Welcome to your ideal, fully furnished mountain getaway in the sought-after community of Mountainview Estates—perfectly designed for large groups, multiple families, or hosting unforgettable gatherings. This well-loved home offers a welcoming and functional layout that encourages connection, relaxation, and play.
The main level features an open-concept living space ideal for cooking while chatting with guests, playing games around the dining table, or curling up on the oversized sectional for a movie night. A king bedroom with an attached bath on the main level offers convenience, while upstairs, another king bedroom and an additional queen bedroom provide plenty of room for guests.
A cozy loft space has become the designated puzzle and reading zone—a quiet retreat when needed. The downstairs family room is affectionately known as the "Kid Zone" and has comfortably accommodated up to seven children at times, thanks to built-in bunk beds, a tucked-away bed under the stairs, a sofa, and a rollaway bed. A full bathroom downstairs makes this level a true haven for the younger crew and a break for the adults.
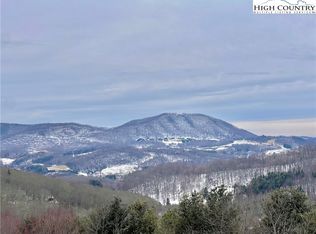
The outdoor living spaces are equally remarkable. The upper deck is a daily favorite for morning coffee, afternoon reading, and wine-fueled evenings under the stars. The recently cleared lower deck now offers additional space with hanging swings and easy access to a frequently used firepit area—ideal for s’mores and storytelling. Best of all, the long-range view is ever-changing and mesmerizing, transforming with the light and seasons.
Over time, the owners have thoughtfully improved the home throughout. They painted the entire interior, replaced rot on the front dormers, re-stained and repaired the decks, and removed overgrown junipers to enhance the view. Interior updates include new lighting and ceiling fans, a built-in desk in the upstairs king bedroom, a custom closet system, and built-in beds downstairs—including a cozy nook under the stairs that’s always a favorite for kids. They also added a firepit area outside, updated the front exterior lights, and completed general debris and landscape clean-up to open up the property even more.
The home sits in a friendly neighborhood where neighbors wave from golf carts and the HOA stays active with road upkeep, snow support, and monthly community events—including a festive 4th of July celebration. West Jefferson offers a charming backdrop with year-round activities, restaurants, and shops just a short drive away.
Practical features include generous driveway parking for four to five large vehicles (no 4WD necessary), and great sledding hills when it snows. This home has been filled with laughter, memories, and love—and it's ready to welcome its next chapter.
Sold for $4,000
$4,000
214 Denise Drive, West Jefferson, NC 28694
4beds
2,413sqft
Single Family Residence
Built in 2002
1.8 Acres Lot
$673,100 Zestimate®
$2/sqft
$2,601 Estimated rent
Home value
$673,100
Estimated sales range
Not available
$2,601/mo
Zestimate® history
Owner options
List your home for rent
$2,601/mo
Rent Zestimate®
Find your next renter with Zillow Rental Manager. Plus, with online applications, you can quickly screen prospective tenants – for free.
$2,601/mo
Rent Zestimate®
Refinance and save
$354/mo
Est. payment
Refinancing to a lower rate could help reduce your monthly payments and save thousands over the life of the loan.
$354/mo
Est. payment
Explore your selling options
Work with a Zillow partner agent
Leverage their expertise and Zillow's premium Showcase listings to get your home seen by more buyers.
Get startedList with your own agent
Get your home in front of millions of buyers by listing it on Zillow.
Learn how to do itSell it yourself
Take full control of how buyers see your home on Zillow by listing For Sale by Owner (FSBO).
List your homeWhat's special
Cozy loft spaceLower deckUpper deckLong-range viewHanging swingsBuilt-in bunk bedsOpen-concept living space
Zillow last checked:
Listing updated:
Listed by:
Nikki Rezvani (828)773-7845,
Keller Williams High Country
Bought with:
NONMLS MEMBER, 800273
NONMLS
Source: High Country AOR,MLS#: 256951 Originating MLS: High Country Association of Realtors Inc.
Originating MLS: High Country Association of Realtors Inc.Facts & features
Interior
Bedrooms & bathrooms
- Bedrooms: 4
- Bathrooms: 4
- Full bathrooms: 3
- 1/2 bathrooms: 1
Heating
- Forced Air, Propane
Cooling
- Electric, 1 Unit
Appliances
- Included: Dryer, Disposal, Gas Range, Microwave Hood Fan, Microwave, Refrigerator, Washer
- Laundry: Upper Level
Features
- Furnished, Vaulted Ceiling(s), Window Treatments
- Windows: Window Treatments
- Basement: Finished
- Number of fireplaces: 1
- Fireplace features: One, Gas, Outside
- Furnished: Yes
Interior area
- Total structure area: 2,445
- Total interior livable area: 2,413 sqft
- Finished area above ground: 1,794
- Finished area below ground: 619
Property
Parking
- Total spaces: 1
- Parking features: Driveway, Garage, One Car Garage, Gravel, Private
- Garage spaces: 1
- Has uncovered spaces: Yes
Features
- Levels: Two
- Stories: 2
- Patio & porch: Covered
- Exterior features: Fire Pit, Gravel Driveway
- Has view: Yes
- View description: Long Range, Mountain(s), Southern Exposure
Lot
- Size: 1.8 Acres
Details
- Parcel number: 19190045210
Construction
Type & style
- Home type: SingleFamily
- Architectural style: Mountain
- Property subtype: Single Family Residence
Materials
- Log Siding, Wood Frame
- Foundation: Basement
- Roof: Metal
Condition
- Year built: 2002
Utilities & green energy
- Sewer: Septic Permit Unavailable
- Water: Private, Well
- Utilities for property: Cable Available, High Speed Internet Available
Community & HOA
Community
- Security: Security System, Closed Circuit Camera(s)
- Subdivision: Mountain View Estates
HOA
- Has HOA: Yes
- HOA fee: $335 annually
Location
- Region: West Jefferson
Financial & listing details
- Price per square foot: $2/sqft
- Tax assessed value: $397,700
- Annual tax amount: $2,083
- Date on market: 7/21/2025
- Listing terms: Cash,Conventional,FHA,New Loan,USDA Loan,VA Loan
- Road surface type: Paved
Price history
| Date | Event | Price |
|---|---|---|
| 12/16/2025 | Sold | $4,000-99.4%$2/sqft |
Source: Public Record Report a problem | ||
| 9/18/2025 | Sold | $670,000-4.3%$278/sqft |
Source:  High Country AOR #256951 Report a problem High Country AOR #256951 Report a problem | ||
| 9/12/2025 | Pending sale | $700,000$290/sqft |
Source: High Country AOR #256951 Report a problem | ||
| 8/20/2025 | Contingent | $700,000$290/sqft |
Source: High Country AOR #256951 Report a problem | ||
| 7/21/2025 | Listed for sale | $700,000+9.7%$290/sqft |
Source: High Country AOR #256951 Report a problem | ||
| 6/9/2023 | Sold | $638,000-8.7%$264/sqft |
Source: High Country AOR #242661 Report a problem | ||
| 4/28/2023 | Pending sale | $699,000$290/sqft |
Source: High Country AOR #242661 Report a problem | ||
| 4/22/2023 | Listed for sale | $699,000-3.9%$290/sqft |
Source: High Country AOR #242661 Report a problem | ||
| 10/1/2022 | Listing removed | -- |
Source: High Country AOR #237738 Report a problem | ||
| 5/27/2022 | Listed for sale | $727,425+223.3%$301/sqft |
Source: High Country AOR #237738 Report a problem | ||
| 2/20/2007 | Sold | $225,000$93/sqft |
Source: Public Record Report a problem | ||
Public tax history
| Year | Property taxes | Tax assessment |
|---|---|---|
| 2025 | $2,084 +8.3% | $397,700 |
| 2024 | $1,925 +11.7% | $397,700 +11.7% |
| 2023 | $1,723 +31% | $356,000 +65% |
| 2022 | $1,315 | $215,800 |
| 2021 | $1,315 +12.4% | $215,800 |
| 2020 | $1,171 +2.5% | $215,800 |
| 2019 | $1,143 +2% | $215,800 -2% |
| 2018 | $1,120 +0% | $220,100 |
| 2016 | $1,120 -4.3% | $220,100 |
| 2015 | $1,170 | $220,100 -11.7% |
| 2014 | $1,170 | $249,400 |
| 2013 | -- | $249,400 |
| 2012 | -- | $249,400 |
| 2011 | -- | $249,400 |
Find assessor info on the county website
Neighborhood: 28694
Nearby homes
- $538,400-- bd-- ba1.5k sqft806 Lauren Ln, West Jefferson, NC 28694Off Market
- $590,0003 bd3 ba2.9k sqft170 Denise Dr, West Jefferson, NC 28694Sold
- $363,9002 bd1 ba1k sqft802 Lauren Ln, West Jefferson, NC 28694Off Market
- $19,000-- bd-- ba-- sqft169 Denise Dr, West jefferson, NC 28694Off Market
- $696,600-- bd-- ba2.7k sqft169 Denise Dr, West Jefferson, NC 28694Off Market
- $189,9001.46 AcresLauren Ln LOT 200 & 201, West Jefferson, NC 28694Lot/Land
- $481,400-- bd-- ba1.2k sqft272 Denise Dr, West Jefferson, NC 28694Off Market
- $130,0001.428 Acres203 Lauren Ln #202, West Jefferson, NC 28694Sold
Nearby schools
GreatSchools rating
- 8/10Westwood ElementaryGrades: K-6Distance: 2.7 mi
- 10/10Ashe County MiddleGrades: 7-8Distance: 4.2 mi
- 4/10Ashe County HighGrades: 9-12Distance: 2.1 mi
Schools provided by the listing agent
- Elementary: Westwood
- High: Ashe County
Source: High Country AOR. This data may not be complete. We recommend contacting the local school district to confirm school assignments for this home.
- North Carolina
- Ashe County
- West Jefferson
- 28694
- 214 Denise Drive
Nearby cities
Nearby zip codes
Other West Jefferson Topics
