4 bedrooms, nearly an acre and all-brick single-level living in Weatherstone! Situated on .82-acre cul-de-sac lot, 214 Dewpoint Drive offers 1,851 square feet with four bedrooms, two full baths and an open, functional floor plan designed for everyday living. The living, dining and kitchen areas flow together naturally and are filled with abundant natural light. The home also features a spacious primary suite with double vanity and walk-in closet, generously sized secondary bedrooms, and an attached two-car garage. Outside, you will find the covered back porch with a large backyard framed by mature Georgia pines with room to relax, entertain, garden or simply enjoy the extra outdoor space. Schedule your private showing today!
Active
Price cut: $10.9K (9/6)
$299,000
214 Dewpoint Dr, Statesboro, GA 30458
4beds
1,851sqft
Single Family Residence
Built in 2019
0.82 Acres Lot
$296,200 Zestimate®
$162/sqft
$8/mo HOA
What's special
Spacious primary suiteAttached two-car garageOpen functional floor planAbundant natural lightAll-brick single-level livingWalk-in closetGenerously sized secondary bedrooms
- 95 days
- 430
- 37
Zillow last checked:
Listing updated:
Listed by:
Kristina Bragg 912-256-0116,
912|Living
Source: GAMLS,MLS#: 10777915
Facts & features
Interior
Bedrooms & bathrooms
- Bedrooms: 4
- Bathrooms: 2
- Full bathrooms: 2
- Main level bathrooms: 2
- Main level bedrooms: 4
Rooms
- Room types: Family Room, Laundry
Heating
- Central
Cooling
- Ceiling Fan(s), Central Air
Appliances
- Included: Dishwasher, Electric Water Heater, Microwave, Oven/Range (Combo), Refrigerator
- Laundry: In Hall
Features
- Double Vanity, Tile Bath, Walk-In Closet(s)
- Flooring: Carpet, Hardwood
- Basement: None
- Has fireplace: No
Interior area
- Total structure area: 1,851
- Total interior livable area: 1,851 sqft
- Finished area above ground: 1,851
- Finished area below ground: 0
Property
Parking
- Parking features: Garage, Parking Pad
- Has garage: Yes
- Has uncovered spaces: Yes
Features
- Levels: One
- Stories: 1
Lot
- Size: 0.82 Acres
- Features: Cul-De-Sac
Details
- Parcel number: 094 000022D011
Construction
Type & style
- Home type: SingleFamily
- Architectural style: Traditional
- Property subtype: Single Family Residence
Materials
- Brick
- Roof: Other
Condition
- Resale
- New construction: No
- Year built: 2019
Utilities & green energy
- Sewer: Public Sewer
- Water: Public
- Utilities for property: Electricity Available, Sewer Available, Water Available
Community & HOA
Community
- Features: None
- Subdivision: Weatherstone
HOA
- Has HOA: Yes
- Services included: Other
- HOA fee: $100 annually
Location
- Region: Statesboro
Financial & listing details
- Price per square foot: $162/sqft
- Tax assessed value: $332,400
- Annual tax amount: $2,933
- Date on market: 6/3/2026
- Cumulative days on market: 94 days
- Listing agreement: Exclusive Right To Sell
- Electric utility on property: Yes
Estimated market value
$296,200
$281,000 - $311,000
$2,084/mo
Price history
| Date | Event | Price |
|---|---|---|
| 9/6/2026 | Price change | $299,000-3.5%$162/sqft |
Source: HABR #170315 Report a problem | ||
| 7/3/2026 | Price change | $309,900-6.1%$167/sqft |
Source:  GAMLS #10777915 Report a problem GAMLS #10777915 Report a problem | ||
| 6/4/2026 | Listed for sale | $329,900+53.4%$178/sqft |
Source: HABR #170315 Report a problem | ||
| 3/15/2021 | Sold | $215,000+15%$116/sqft |
Source: Public Record Report a problem | ||
| 11/7/2019 | Sold | $187,000$101/sqft |
Source: Public Record Report a problem | ||
Public tax history
| Year | Property taxes | Tax assessment |
|---|---|---|
| 2025 | $3,407 +16.1% | $132,960 +3.7% |
| 2024 | $2,933 +3.4% | $128,240 +13% |
| 2023 | $2,838 +42.5% | $113,440 +26.9% |
| 2022 | $1,991 +6.2% | $89,381 +10.8% |
| 2021 | $1,875 +6.5% | $80,682 +1.7% |
| 2020 | $1,760 +467% | $79,360 +796.1% |
| 2019 | $310 +47.1% | $8,856 |
| 2018 | $211 | $8,856 |
Find assessor info on the county website
Monthly payment
Est. payment
Payment breakdown
Explore the cost of this home by adjusting the details. Changes won't be saved.Climate risks
Neighborhood: 30458
Nearby schools
Schools provided by the listing agent
- Elementary: Nevils
- Middle: Southeast Bulloch
- High: Southeast Bulloch
Source: GAMLS. This data may not be complete. We recommend contacting the local school district to confirm school assignments for this home.
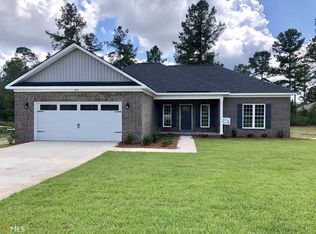
- $309,6004 bd2 ba1.8k sqft214 Dewpoint Dr #11, Statesboro, GA 30458Off Market
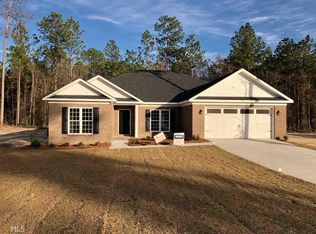
- $336,7004 bd2 ba1.9k sqft129 Weatherstone Way #32, Statesboro, GA 30458Off Market
- $304,2003 bd2 ba1.6k sqft212 Dewpoint Dr, Statesboro, GA 30458Off Market
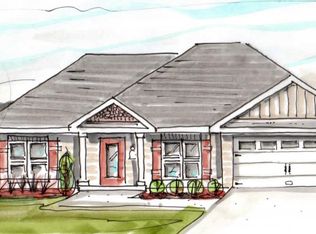
- $288,1003 bd2 ba1.6k sqft212 Dewpoint Dr #12, Statesboro, GA 30458Off Market
Similar homes
- $309,9994 bd2 ba1.7k sqft106 Weatherstone Way, Statesboro, GA 30458Active

 MLS ID #10812057, Paul Newman, Statesboro Real Estate & Investments. GAMLS
 - $298,4043 bd2 ba1.5k sqft318 Barney Run, Statesboro, GA 30458Active
 MLS ID #10837054, Mitchell Ball, Cumberland Nine Realty. GAMLS
 - $335,0003 bd2 ba1.7k sqft414 Small Pond Ln, Statesboro, GA 30458Active
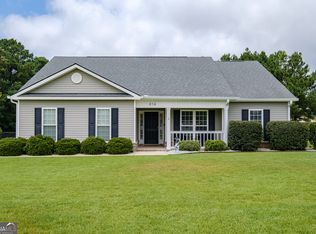 MLS ID #10819584, Jason Lanier, NextHome Lanier & Co. GAMLS
 - $295,2003 bd2 ba1.5k sqft312 Barney Run #172, Statesboro, GA 30458Active
 MLS ID #10787372, Jackie Anderson, Coldwell Banker Conner Realty. GAMLS
 - $279,0003 bd2 ba1.7k sqft1704 Ashby Ln, Statesboro, GA 30458Active Under ContractMLS ID #10831015, Edward Barr, Keller Williams Realty Coastal. GAMLS
- $324,0004 bd2 ba1.7k sqft145 Griffith Ln Lot 139, Statesboro, GA 30458ActiveMLS ID #10813850, Wade C Hodges IV, Home Team Real Estate. GAMLS
- $329,5004 bd2 ba1.7k sqft605 Bridle Run, Statesboro, GA 30458ActiveMLS ID #10835111, Charles W Rockett III, Coldwell Banker Conner Realty. GAMLS
- $325,0004 bd3 ba2.1k sqft1713 Muirfield Dr, Statesboro, GA 30458ActiveMLS ID #10582697, Trisha Cook, Compass. GAMLS
- $289,0004 bd2 ba1.7k sqft199 Zetterower Rd, Statesboro, GA 30458ActiveMLS ID #10808116, Andrea May, Coldwell Banker Conner Realty. GAMLS
- $289,9003 bd2 ba1.5k sqft622 Fescue Dr, Statesboro, GA 30458Active Under ContractMLS ID #10759134, Nicole Midgett, Keller Williams Realty Coastal. GAMLS
- $284,9004 bd2 ba1.5k sqft207 Cornerstone Dr Lot 57, Statesboro, GA 30458ActiveMLS ID #10818065, Shannon K Horton, Coldwell Banker Conner Realty. GAMLS
- $288,4504 bd2 ba1.5k sqft140 Landmark Cir Lot 77, Statesboro, GA 30458ActiveMLS ID #10818038, Shannon K Horton, Coldwell Banker Conner Realty. GAMLS
- $349,9004 bd2 ba1.9k sqft506 Doyle Ln, Statesboro, GA 30458ActiveMLS ID #10804559, Erin Burns, Coldwell Banker Conner Realty. GAMLS
- $278,0003 bd2 ba1.7k sqft304 Rogers Rd, Statesboro, GA 30458ActiveMLS ID #10818806, Joshua Landmon, Elevation Property Group. GAMLS
- $368,5004 bd2 ba1.9k sqft516 Doyle Ln, Statesboro, GA 30458ActiveMLS ID #10810663, Sharon Ingram, Next Move Real Estate. GAMLS
- $319,0004 bd2 ba1.8k sqft313 Old Rockdale Dr, Statesboro, GA 30461ActiveMLS ID #10778744, Amanda M Colon, Great GA Realty, LLC. GAMLS
- $315,0003 bd2 ba1.9k sqft410 Cardinal Dr, Statesboro, GA 30461ActiveMLS ID #10837377, Brian Arendes, RE/MAX Eagle Creek Realty. GAMLS
- $319,9994 bd2 ba2k sqft127 Pine Bluff Dr, Statesboro, GA 30458ActiveMLS ID #10803538, Ainsley Byington, Great GA Realty, LLC. GAMLS
- $319,0003 bd3 ba1.9k sqft106 Rutledge Ln, Statesboro, GA 30461ActiveMLS ID #10803954, Alex Caballero, Wynd Realty Georgia. GAMLS
