Skip main navigation
Sold co op member
  • Tax assessed value
    $525,000

    214 Donegal Dr, Moore, SC 29369

    4beds
    3,600sqft
    Single Family Residence
    Built in 1988
    0.63 Acres Lot
    $546,100 Zestimate®
    $146/sqft
    $2,761 Estimated rent

    Home value

    $546,100

    $519,000 - $579,000

    $2,761/mo

    Zestimate® history
    Loading
    Loading...

    Owner options

    List your home for rent

    $2,761/mo

    Rent Zestimate®

    Find your next renter with Zillow Rental Manager. Plus, with online applications, you can quickly screen prospective tenants – for free.

    Learn more

    $2,761/mo

    Rent Zestimate®

    Refinance and save

    $3,080/mo

    Est. payment

    Refinancing to a lower rate could help reduce your monthly payments and save thousands over the life of the loan.

    See today's rates

    $3,080/mo

    Est. payment

    Explore your selling options

    Work with a Zillow partner agent

    Leverage their expertise and Zillow's premium Showcase listings to get your home seen by more buyers.

    Get started

    List with your own agent

    Get your home in front of millions of buyers by listing it on Zillow.

    Learn how to do it

    Sell it yourself

    Take full control of how buyers see your home on Zillow by listing For Sale by Owner (FSBO).

    List your home

    What's special

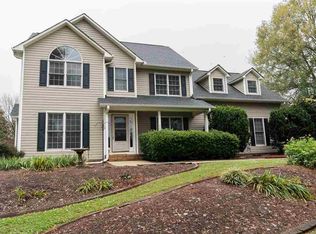
    A FULLY RENOVATED KITCHEN...new cabinetry, countertops, and appliances! This stunning 2-story, 3600 sq ft residence is the perfect blend of modern luxury and timeless charm. Boasting 4 bedrooms and 3 full baths, this freshly remodeled home is a sanctuary of comfort and style. Step inside to discover a spacious living area adorned with refreshed finishes, new fixtures and flooring! The main level also includes a serene primary suite, complete with a fully updated bathroom and walk in closet for ultimate pampering. Three additional bedrooms and two fully remodeled baths provide plenty of space for family or guests, each thoughtfully designed for comfort and privacy. Upstairs, two large flex rooms provide endless possibilities for a home office, media room, or play area—the choice is yours. Outside, the fenced-in backyard beckons you to unwind in style. Gather under the gazebo or around the fire pit with loved ones for a relaxing atmosphere. Conveniently located in the desirable neighborhood of Londonderry, this home has easy access to shopping, dining, and recreation options. Don't miss your chance to make this exquisite property your own—schedule a showing today and experience living at its finest!

    Zillow last checked:

    Listing updated:

    Listed by:

    Tyler Gibson 864-594-1727,

    Agent Pros Realty,

    Deborah Williams 864-590-4187,

    Agent Pros Realty

    Bought with:

    CAMERON KEEGAN

    RE/MAX Moves Fountain Inn

    Source: SAR as distributed by MLS GRID,MLS#: 310539MLS Logo

    Facts & features

    Interior

    Bedrooms & bathrooms
    • Bedrooms: 4
    • Bathrooms: 3
    • Full bathrooms: 3
    Primary bedroom
    • Level: First
    • Area: 240
    • Dimensions: 20'x 12'
    Bedroom 2
    • Level: First
    • Area: 180
    • Dimensions: 15' x 12'
    Bedroom 3
    • Level: Second
    • Area: 240
    • Dimensions: 12' x 20'
    Bedroom 4
    • Level: Second
    • Area: 192
    • Dimensions: 12' x16'
    Bonus room
    • Level: Second
    • Area: 330
    • Dimensions: 22' x 15'
    Den
    • Level: First
    • Area: 300
    • Dimensions: 20' x 15'
    Dining room
    • Level: First
    • Area: 144
    • Dimensions: 12' x 12'
    Great room
    • Level: Second
    • Area: 345
    • Dimensions: 23' x 15'
    Kitchen
    • Level: First
    • Area: 240
    • Dimensions: 12' x 20'
    Laundry
    • Level: First
    • Area: 72
    • Dimensions: 12' x 6'
    Living room
    • Level: First
    • Area: 216
    • Dimensions: 12' x 18'
    Features
    • Has fireplace: No
    Interior area
    • Total interior livable area: 3,600 sqft
    • Finished area above ground: 3,600
    • Finished area below ground: 0

    Property

    Parking
    • Total spaces: 2
    • Parking features: Attached Garage
    • Garage spaces: 2
    Features
    • Levels: Two
    Lot
    • Size: 0.63 Acres
    Details
    • Parcel number: 6241408800

    Construction

    Type & style
    • Home type: SingleFamily
    • Property subtype: Single Family Residence
    Condition
    • New construction: No
    • Year built: 1988

    Community & neighborhood

    Location
    • Region: Moore
    • Subdivision: Londonderry

    Price history

    DateEventPrice
    10/10/2024Sold$525,000+110%$146/sqft
    Source: SAR as distributed by MLS GRID #310539 Report a problem
    11/21/2023Sold$250,000+12.6%$69/sqft
    Source: Public Record Report a problem
    12/21/2016Sold$222,000+19.4%$62/sqft
    Source: SAR as distributed by MLS GRID #238172 Report a problem
    3/25/2013Sold$186,000-17.3%$52/sqft
    Source: Public Record Report a problem
    6/16/2009Sold$225,000$63/sqft
    Source: Public Record Report a problem
    12/22/2006Sold$225,000+18.4%$63/sqft
    Source: Public Record Report a problem
    10/31/2006Sold$190,000-19.1%$53/sqft
    Source: Public Record Report a problem
    4/12/2005Sold$235,000+30.6%$65/sqft
    Source: Public Record Report a problem
    11/14/2003Sold$180,000$50/sqft
    Source: Public Record Report a problem

    Public tax history

    YearProperty taxesTax assessment
    2025-- $31,500 +54%
    2024$7,178 +267%$20,448 +74.1%
    2023$1,956 $11,744 +15%
    2022-- $10,212
    2021-- $10,212
    2020-- $10,212
    2019-- $10,212
    2018$1,739 $10,212 -23.3%
    2017$1,739 -63.8%$13,320 +66.5%
    2016$4,800 +263.6%$8,000
    2015$1,320 +2.3%$8,000
    2014$1,290 $8,000 -10.1%
    2013-- $8,900
    2012-- --
    2011-- $12,974
    2010-- $12,974
    2009-- $12,974 +48.1%
    2008-- $8,763 -23.3%
    2006$3,206 $11,430
    2005-- $11,430
    2004$3,147 +81%$11,430 +50%
    2003$1,739 $7,620 -3.4%
    2002-- $7,890
    2001$1,823 +7.8%$7,890
    2000$1,690 $7,890

    Find assessor info on the county website

    Neighborhood: 29369

    Nearby schools

    GreatSchools rating
    Schools provided by the listing agent
    • Elementary: 6-Anderson Mill
    • Middle: 6-Dawkins Middle
    • High: 6-Dorman High

    Source: SAR as distributed by MLS GRID. This data may not be complete. We recommend contacting the local school district to confirm school assignments for this home.

    Get a cash offer in 3 minutes
    Find out how much your home could sell for in as little as 3 minutes with a no-obligation cash offer.
    Estimated market value
    $546,100
    Get a cash offer in 3 minutes
    Find out how much your home could sell for in as little as 3 minutes with a no-obligation cash offer.
    Estimated market value
    $546,100