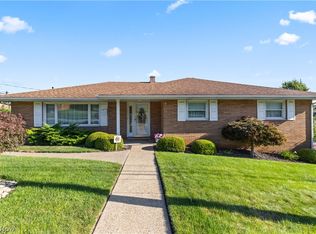
A solid brick rank in a highly convenient location, this is one you won’t want to miss. Welcome to 214 Donnell St.!
From the moment you walk in, you’ll appreciate the warm hardwood floors flowing through the living and dining areas, paired with fresh updates throughout. All three bedrooms feature brand new carpeting and double closets for both comfort and functionality.
The eat-in kitchen is bright and practical with ceramic tile flooring, while the completely renovated bathroom brings a clean, modern touch. Major mechanicals -- including the furnace, A/C, and water heater -- are all approximately five years old, giving you peace of mind from day one.
Step outside to a fully fenced-in backyard with a chain link fence making it ideal for pets, kids, or simply enjoying. The large Trex deck is perfect for entertaining or relaxing evenings at home.
A one-car garage is complemented by a driveway that comfortably fits four vehicles.
Schedule your private showing now!
Pending
Price cut: $14.9K (7/21)
$245,000
214 Donnell St, Weirton, WV 26062
3beds
1,691sqft
Single Family Residence
Built in 1960
6,599 Square Feet Lot
$-- Zestimate®
$145/sqft
$-- HOA
What's special
Solid brickFully fenced-in backyardFresh updates throughoutOne-car garage
- 195 days
- 71
- 0
Zillow last checked:
Listing updated:
Listed by:
Anthony J Viola II 304-748-8400 tonyviola@howardhanna.com,
Howard Hanna Mortimer Realty
Source: MLS Now,MLS#: 5196865 Originating MLS: Other/Unspecificed
Originating MLS: Other/UnspecificedFacts & features
Interior
Bedrooms & bathrooms
- Bedrooms: 3
- Bathrooms: 2
- Full bathrooms: 1
- 1/2 bathrooms: 1
- Main level bathrooms: 1
- Main level bedrooms: 3
Bedroom
- Description: Flooring: Carpet
- Level: First
- Dimensions: 10 x 8
Bedroom
- Description: Flooring: Carpet
- Level: First
- Dimensions: 13 x 11
Bedroom
- Description: Flooring: Carpet
- Level: First
- Dimensions: 13 x 11
Bathroom
- Level: First
Dining room
- Description: Flooring: Wood
- Level: First
- Dimensions: 12 x 9
Eat in kitchen
- Description: Flooring: Ceramic Tile
- Level: First
- Dimensions: 18 x 10
Living room
- Description: Flooring: Wood
- Level: First
- Dimensions: 19 x 13
Recreation
- Level: Basement
- Dimensions: 18 x 10
Heating
- Forced Air, Gas
Cooling
- Central Air
Appliances
- Included: Dishwasher, Disposal, Microwave, Range, Refrigerator, Washer
- Laundry: In Basement
Features
- Eat-in Kitchen
- Basement: Full,Partially Finished,Walk-Out Access
- Has fireplace: No
Interior area
- Total structure area: 1,691
- Total interior livable area: 1,691 sqft
- Finished area above ground: 1,502
- Finished area below ground: 189
Video & virtual tour
Property
Parking
- Total spaces: 1
- Parking features: Attached, Direct Access, Garage
- Attached garage spaces: 1
Features
- Levels: One
- Stories: 1
- Patio & porch: Deck
- Fencing: Back Yard,Chain Link
Lot
- Size: 6,599 Square Feet
- Dimensions: 60 x 110
Details
- Parcel number: W43H 0106
- Special conditions: Estate
Construction
Type & style
- Home type: SingleFamily
- Architectural style: Ranch
- Property subtype: Single Family Residence
Materials
- Brick
- Foundation: Block
- Roof: Asphalt,Fiberglass
Condition
- Year built: 1960
Utilities & green energy
- Sewer: Public Sewer
- Water: Public
Community & HOA
HOA
- Has HOA: No
Location
- Region: Weirton
Financial & listing details
- Price per square foot: $145/sqft
- Tax assessed value: $114,000
- Annual tax amount: $768
- Date on market: 3/27/2026
- Cumulative days on market: 193 days
- Listing terms: Cash,Conventional,FHA,VA Loan
Estimated market value
Not available
Estimated sales range
Not available
Not available
Price history
| Date | Event | Price |
|---|---|---|
| 8/31/2026 | Pending sale | $245,000$145/sqft |
Source:  MLS Now #5196865 Report a problem MLS Now #5196865 Report a problem | ||
| 7/21/2026 | Listed for sale | $245,000-5.7%$145/sqft |
Source: MLS Now #5196865 Report a problem | ||
| 6/2/2026 | Contingent | $259,900$154/sqft |
Source: MLS Now #5196865 Report a problem | ||
| 5/27/2026 | Price change | $259,900-2.8%$154/sqft |
Source: MLS Now #5196865 Report a problem | ||
| 5/2/2026 | Price change | $267,500-3.8%$158/sqft |
Source: MLS Now #5196865 Report a problem | ||
| 3/27/2026 | Listed for sale | $278,000$164/sqft |
Source: MLS Now #5196865 Report a problem | ||
Public tax history
| Year | Property taxes | Tax assessment |
|---|---|---|
| 2025 | $769 +4.1% | $68,400 |
| 2024 | $739 +1.3% | $68,400 +0.9% |
| 2023 | $729 -0.2% | $67,800 +0.9% |
| 2022 | $730 +0.7% | $67,200 +0.7% |
| 2021 | $725 | $66,720 +3.3% |
| 2020 | -- | $64,560 +2.4% |
| 2019 | $674 +2.5% | $63,060 +1.9% |
| 2018 | $658 +4% | $61,860 +3.3% |
| 2017 | $632 -2% | $59,880 -1.4% |
| 2016 | $645 -2.4% | $60,720 -1.4% |
| 2015 | $661 +15.6% | $61,560 +2.9% |
| 2014 | $572 | $59,820 +4.1% |
| 2013 | $572 | $57,480 +2.9% |
| 2012 | $572 +0.3% | $55,860 |
| 2011 | $571 -29.3% | $55,860 -1.3% |
| 2010 | $807 +0.7% | $56,580 +0.7% |
| 2009 | $801 +53.8% | $56,160 -2.6% |
| 2006 | $521 -0.7% | $57,660 |
| 2005 | $525 | $57,660 +4.6% |
| 2004 | -- | $55,140 |
| 2003 | -- | $55,140 +5.1% |
| 2002 | -- | $52,440 |
| 2001 | -- | $52,440 |
Find assessor info on the county website
Monthly payment
Est. payment
Payment breakdown
Explore the cost of this home by adjusting the details. Changes won't be saved.Climate risks
Neighborhood: 26062
Nearby schools
Schools provided by the listing agent
- District: Hancock WVCSD
Source: MLS Now. This data may not be complete. We recommend contacting the local school district to confirm school assignments for this home.
Similar homes
- $219,5003 bd3 ba1.7k sqft136 Marie Ave, Weirton, WV 26062For Sale
 MLS ID #5216788, Lisa A Hensley, Howard Hanna Mortimer Realty. MLS Now
 - $205,0003 bd2 ba1.5k sqft107 Clearview Ave, Weirton, WV 26062For Sale
 MLS ID #5228157, Ryan Gorman, Cedar One Realty. MLS Now
 - $249,9003 bd2 ba1.6k sqft326 Bennett Dr, Weirton, WV 26062For Sale
 MLS ID #5245491, Evan Cuomo, Cedar One Realty. MLS Now
 - $214,9003 bd2 ba1.5k sqft256 Fernwood Ave, Weirton, WV 26062For Sale
 MLS ID #5213572, Anthony J Viola II, Howard Hanna Mortimer Realty. MLS Now
