Skip main navigation
Closed
  • $495,000

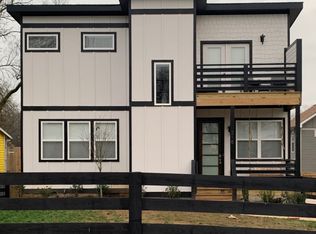
    214 Duke St, Nashville, TN 37207

    2beds
    1,524sqft
    Horizontal Property Regime - Detached, Residential
    Built in 2019
    871.2 Square Feet Lot
    $494,600 Zestimate®
    $325/sqft
    $2,301 Estimated rent

    Home value

    $494,600

    $465,000 - $529,000

    $2,301/mo

    Zestimate® history
    Loading
    Loading...

    Owner options

    List your home for rent

    $2,301/mo

    Rent Zestimate®

    Find your next renter with Zillow Rental Manager. Plus, with online applications, you can quickly screen prospective tenants – for free.

    Learn more

    $2,301/mo

    Rent Zestimate®

    Refinance and save

    $2,893/mo

    Est. payment

    Refinancing to a lower rate could help reduce your monthly payments and save thousands over the life of the loan.

    See today's rates

    $2,893/mo

    Est. payment

    Explore your selling options

    Work with a Zillow partner agent

    Leverage their expertise and Zillow's premium Showcase listings to get your home seen by more buyers.

    Get started

    List with your own agent

    Get your home in front of millions of buyers by listing it on Zillow.

    Learn how to do it

    Sell it yourself

    Take full control of how buyers see your home on Zillow by listing For Sale by Owner (FSBO).

    List your home

    What's special

    Charming pergolaBackyard oasisPrivate outdoor retreatStainless steel appliancesGourmet kitchenNewly landscaped patioSleek glass backsplash
    Priced to sell! Ideally located just 6 miles from downtown Nashville, Nashville International Airport, and premier shopping destinations like Opry Mills Mall, this stunning two-story home offers both convenience and modern style. Inside, the open-concept first floor showcases beautiful designer fixtures and finishes, creating a warm and inviting atmosphere. The gourmet kitchen is a chef’s dream, featuring custom cabinetry, a sleek glass backsplash, and stainless steel appliances—perfect for cooking and entertaining. Step outside to your private outdoor retreat, where a newly landscaped patio awaits. Designed for relaxation and gatherings, this space features stylish pavers, decorative rock accents, and a charming pergola that provides the perfect amount of shade for outdoor dining and lounging. Whether you’re hosting friends or enjoying a quiet evening under the stars, this backyard oasis is sure to impress. Preferred Lender offering a credit of 1% for the financed amount. Reach out to listing agent for more details.

    Zillow last checked:

    Listing updated:

    Listing Provided by:

    Shonte Walton 615-472-8961,

    Luxury Homes of Tennessee

    Bought with:

    Edward (Eddie) Rockensock, 328283

    Benchmark Realty, LLC

    Source: RealTracs MLS as distributed by MLS GRID,MLS#: 2797379MLS Logo

    Facts & features

    Interior

    Bedrooms & bathrooms
    • Bedrooms: 2
    • Bathrooms: 3
    • Full bathrooms: 2
    • 1/2 bathrooms: 1
    • Main level bedrooms: 2
    Kitchen
    • Area: 180 Square Feet
    • Dimensions: 15x12
    Living room
    • Area: 224 Square Feet
    • Dimensions: 16x14
    Heating
    • Electric, Heat Pump
    Cooling
    • Central Air, Electric
    Appliances
    • Included: Electric Oven, Electric Range, Dryer, Refrigerator, Washer
    Features
    • Flooring: Wood
    • Basement: Crawl Space
    • Has fireplace: No
    Interior area
    • Total structure area: 1,524
    • Total interior livable area: 1,524 sqft
    • Finished area above ground: 1,524

    Property

    Parking
    • Total spaces: 2
    • Parking features: Open
    • Uncovered spaces: 2
    Features
    • Levels: One
    • Stories: 2
    Lot
    • Size: 871.20 sqft
    • Dimensions: 100 x 84
    • Features: Level
    Details
    • Parcel number: 071070H00200CO
    • Special conditions: Standard

    Construction

    Type & style
    • Home type: SingleFamily
    • Property subtype: Horizontal Property Regime - Detached, Residential
    Condition
    • New construction: No
    • Year built: 2019

    Utilities & green energy

    • Sewer: Public Sewer
    • Water: Public
    • Utilities for property: Water Available

    Community & neighborhood

    Location
    • Region: Nashville
    • Subdivision: Haynies Oriental

    Price history

    DateEventPrice
    5/8/2025Sold$495,000-1%$325/sqft
    Source: RealTracs MLS as distributed by MLS GRID #2797379 Report a problem
    4/9/2025Contingent$499,900$328/sqft
    Source: RealTracs MLS as distributed by MLS GRID #2797379 Report a problem
    4/3/2025Price change$499,900-2.4%$328/sqft
    Source: RealTracs MLS as distributed by MLS GRID #2797379 Report a problem
    3/25/2025Price change$512,3000%$336/sqft
    Source: RealTracs MLS as distributed by MLS GRID #2797379 Report a problem
    3/4/2025Listed for sale$512,400+53.6%$336/sqft
    Source: RealTracs MLS as distributed by MLS GRID #2797379 Report a problem
    6/17/2019Sold$333,700$219/sqft
    Source: RealTracs MLS as distributed by MLS GRID #2032440 Report a problem

    Public tax history

    YearProperty taxesTax assessment
    2025$3,472 +16.5%$123,400 +34.7%
    2024$2,981 $91,600
    2023$2,981 $91,600
    2022$2,981 -1%$91,600
    2021$3,012 +15.5%$91,600 +48.2%
    2020$2,609 +178.6%$61,800 +108.3%
    2019$936 $29,675

    Find assessor info on the county website

    Neighborhood: Capitol View

    Nearby schools

    GreatSchools rating
    Schools provided by the listing agent
    • Elementary: Tom Joy Elementary
    • Middle: Jere Baxter Middle
    • High: Maplewood Comp High School

    Source: RealTracs MLS as distributed by MLS GRID. This data may not be complete. We recommend contacting the local school district to confirm school assignments for this home.

    Get a cash offer in 3 minutes
    Find out how much your home could sell for in as little as 3 minutes with a no-obligation cash offer.
    Estimated market value
    $494,600
    Get a cash offer in 3 minutes
    Find out how much your home could sell for in as little as 3 minutes with a no-obligation cash offer.
    Estimated market value
    $494,600