Skip main navigation
Off market
Street View
  • $461,800

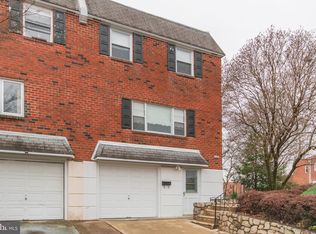
    214 Dumont Pl, Philadelphia, PA 19116

    3beds
    2,216sqft
    SingleFamily
    Built in 1969
    4,791 Square Feet Lot
    $461,800 Zestimate®
    $208/sqft
    $2,998 Estimated rent

    Home value

    $461,800

    $439,000 - $485,000

    $2,998/mo

    Zestimate® history
    Loading
    Loading...

    Owner options

    List your home for rent

    $2,998/mo

    Rent Zestimate®

    Find your next renter with Zillow Rental Manager. Plus, with online applications, you can quickly screen prospective tenants – for free.

    Learn more

    $2,998/mo

    Rent Zestimate®

    Refinance and save

    $2,867/mo

    Est. payment

    Refinancing to a lower rate could help reduce your monthly payments and save thousands over the life of the loan.

    See today's rates

    $2,867/mo

    Est. payment

    Explore your selling options

    Work with a Zillow partner agent

    Leverage their expertise and Zillow's premium Showcase listings to get your home seen by more buyers.

    Get started

    List with your own agent

    Get your home in front of millions of buyers by listing it on Zillow.

    Learn how to do it

    Sell it yourself

    Take full control of how buyers see your home on Zillow by listing For Sale by Owner (FSBO).

    List your home

    What's special

    Elegantly RENOVATED twin features Top Notch HIGH-END finishes from top to bottom. Shows like a new model home. This move-in ready 3-Bedroom twin with 1 Car Garage is situated in a private cul-de-sac in the desirable Somerton area. The details will mesmerize you from the many Accent Walls, Modern WAINSCOTTING, Trim- work, Shadowboxing, Tile Patterns, Design Motifs, brand new dark Bamboo HARDWOOD Flooring and other thoughtful details throughout the house. Enjoy your large Living room UPDATED with gel fueled fireplace, RECESSED LIGHTING, and large window for plenty of natural light to shine through. Your family dinners together won~t be the same in your Updated Formal Dining Room with wainscoting, trim-work and new lighting. Your NEWLY RENOVATED EAT-IN KITCHEN is any chef~s dream with Modern White Cabinets with soft-close doors and undercount lighting, Gleaming Granite Countertop, striking Glass Backsplash, New Stainless Steel Appliances, Recessed Lighting and spacious pantry. The Kitchen has Sliding doors to a large pine DECK with amazing views of your well maintained partically FENCED in Backyard. The large coat closet and UPDATED POWERED BATH finished off the first floor beautifully. Let~s walk upstairs where you can find rest and relaxation in your large master bedroom with a newly UPDATED MASTER Bathroom and two spacious closets. Two other Nicely Sized Bedrooms with Generous Closets, ceiling fans and plenty of windows. This NEW HALL BATH is something out of a magazine. It boasts a Dual Vanity with Brand New Quartz Countertops, Tiled Flooring, beautiful tub and CUSTOM Built Sliding Farm Door. Oversized Updated RECREATION ROOM in the FINISHED BASEMENT with newer floors, plenty of recessed lighting and gorgeous walled trimwork perfect for entertaining with access to the backyard Deck and bbq area. Added BONUS ROOM which is perfect for a Game Room, Exercise Room, or Play Room. The Laundry and Garage are also on the lower level. Conveniently located within close distance from public transportation and shopping centers!!! Easy to show.

    This property is off market, which means it's not currently listed for sale or rent on Zillow. This may be different from what's available on other websites or public sources.

    Facts & features

    Interior

    Bedrooms & bathrooms
    • Bedrooms: 3
    • Bathrooms: 3
    • Full bathrooms: 2
    • 1/2 bathrooms: 1
    Heating
    • Forced air
    Cooling
    • Central
    Appliances
    • Included: Dishwasher, Dryer, Range / Oven
    Features
    • Ceiling Fan(s), Pantry, Recessed Lighting, Dining Area, Eat-in Kitchen, Crown Molding, Wainscotting, Formal/Separate Dining Room, Master Bath(s), Upgraded Countertops, Kitchen - Gourmet, Chair Railings, Efficiency
    • Flooring: Tile, Hardwood
    • Basement: Y
    Interior area
    • Total interior livable area: 2,216 sqft
    • Finished area below ground: 500

    Property

    Parking
    • Total spaces: 1
    • Parking features: Garage - Attached
    Accessibility
    • Accessibility features: 2+ Access Exits
    Features
    • Exterior features: Brick
    • Has view: Yes
    • View description: Territorial
    Lot
    • Size: 4,791 sqft
    Details
    • Parcel number: 582304206
    • Special conditions: Standard

    Construction

    Type & style
    • Home type: SingleFamily
    • Architectural style: Traditional
    Condition
    • Year built: 1969

    Community & neighborhood

    Location
    • Region: Philadelphia
    • Municipality: PHILADELPHIA

    Other

    Other facts
    • Appliances: Dishwasher, Exhaust Fan, Dryer - Gas, Self Cleaning Oven, Stainless Steel Appliance(s), Built-In Range, Oven/Range - Gas, Water Conditioner - Owned
    • InteriorFeatures: Ceiling Fan(s), Pantry, Recessed Lighting, Dining Area, Eat-in Kitchen, Crown Molding, Wainscotting, Formal/Separate Dining Room, Master Bath(s), Upgraded Countertops, Kitchen - Gourmet, Chair Railings, Efficiency
    • GarageYN: true
    • AttachedGarageYN: true
    • HeatingYN: true
    • CoolingYN: true
    • StoriesTotal: 2
    • ArchitecturalStyle: Traditional
    • SpecialListingConditions: Standard
    • ParkingFeatures: Driveway, Off Street, Attached Garage, Garage Faces Front
    • CoveredSpaces: 1
    • Cooling: Central Air
    • ConstructionMaterials: Masonry
    • Heating: Central
    • BelowGradeFinishedArea: 500
    • AccessibilityFeatures: 2+ Access Exits
    • Basement: Y
    • MlsStatus: ACTIVE UNDER CONTRACT
    • Municipality: PHILADELPHIA

    Price history

    DateEventPrice
    4/17/2020Sold$333,500+1.1%$150/sqft
    Source: Public Record Report a problem
    3/18/2020Pending sale$329,999$149/sqft
    Source: Coldwell Banker Hearthside #PAPH878566 Report a problem
    3/13/2020Listed for sale$329,999+50%$149/sqft
    Source: Coldwell Banker Hearthside Realtors #PAPH878566 Report a problem
    1/15/2013Sold$220,000$99/sqft
    Source: Public Record Report a problem
    10/16/2012Listed for sale$220,000$99/sqft
    Source: Coldwell Banker Hearthside, Realtors Report a problem

    Public tax history

    YearProperty taxesTax assessment
    2025$5,907 +23.5%$422,000 +23.5%
    2024$4,783 $341,700
    2023$4,783 +35.2%$341,700
    2022$3,537 --
    2021$3,537 +6.2%--
    2018$3,330 +20.2%--
    2017$2,770 +4.5%--
    2016$2,651 --
    2015$2,651 --
    2014$2,651 +4.5%$219,400 +675.6%
    2012$2,538 $28,288

    Find assessor info on the county website

    Neighborhood: Somerton

    Nearby schools

    GreatSchools rating
    Schools provided by the listing agent
    • District: THE SCHOOL DISTRICT OF PHILADELPHIA

    Source: The MLS. This data may not be complete. We recommend contacting the local school district to confirm school assignments for this home.

    Get a cash offer in 3 minutes
    Find out how much your home could sell for in as little as 3 minutes with a no-obligation cash offer.
    Estimated market value
    $461,800
    Get a cash offer in 3 minutes
    Find out how much your home could sell for in as little as 3 minutes with a no-obligation cash offer.
    Estimated market value
    $461,800