Skip main navigation
Sold for $412,500
  • $412,500

    214 Dunsmore Dr, Newark, DE 19713

    3beds
    1,575sqft
    Single Family Residence
    Built in 1994
    6,970 Square Feet Lot
    $385,900 Zestimate®
    $262/sqft
    $2,505 Estimated rent

    Home value

    $385,900

    $367,000 - $405,000

    $2,505/mo

    Zestimate® history
    Loading
    Loading...

    Owner options

    List your home for rent

    $2,505/mo

    Rent Zestimate®

    Find your next renter with Zillow Rental Manager. Plus, with online applications, you can quickly screen prospective tenants – for free.

    Learn more

    $2,505/mo

    Rent Zestimate®

    Refinance and save

    $2,758/mo

    Est. payment

    Refinancing to a lower rate could help reduce your monthly payments and save thousands over the life of the loan.

    See today's rates

    $2,758/mo

    Est. payment

    Explore your selling options

    Work with a Zillow partner agent

    Leverage their expertise and Zillow's premium Showcase listings to get your home seen by more buyers.

    Get started

    List with your own agent

    Get your home in front of millions of buyers by listing it on Zillow.

    Learn how to do it

    Sell it yourself

    Take full control of how buyers see your home on Zillow by listing For Sale by Owner (FSBO).

    List your home

    What's special

    Hobby spaceNewly remodeled bathBuilt-in shelvingWalk-in closetNew fixturesShower stallVaulted ceiling
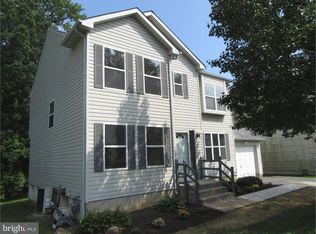
    This wonderfully maintained and updated home is nestled in the quaint community of Dunsmore Woods and conveniently located within 2 miles of the interstate, Christiana Hospital, eateries & shopping. Many of the major updates have already been completed for you ... Roof (2015), fencing (2014), all appliances (2015), upgraded plumbing piping, HVAC (2009), wood window blinds, main bathroom updated in 2021 and added a jetted soaking tub, bedrooms just painted, fireplace fasade (2023), professionally resurfaced driveway (2023) and recently replaced front concrete walkway. Upon entering this home you'll find a formal living room complete with a wood burning fireplace and a separate dining room for get togethers. The kitchen boasts a breakfast bar, vaulted ceiling, stainless appliances, a breakfast area and nicely sized pantry. Finishing out the main level is rear yard and garage access, powder room and 2 ceiling fans. The upper level contains 3 bedrooms and 2 full bathrooms. The main suite has a vaulted ceiling, walk-in closet and a newly remodeled bath with 2 separate vanities/sinks, jetted soaking tub, shower stall and new fixtures. The finished living area doesn't stop there...the lower level was constructed with Owens Corning insulated wall panels and an Armstrong 3-D panel drop ceiling. Rooms at this level include a 19x28 family room with a recessed area perfect for a play area, bar, hobby space and so much more. Currently the 13x14 room is being utilized as an office and the wrap around desk is included. The unfinished area has loads of storage space, new sump pump and the washer & dryer will remain. The completely fenced yard backs to a densely wooded area for extra privacy. Outdoor activities are perfect for this nicely sized yard and large deck. A shed and wood play set is included. The single car garage has an opener, built-in shelving and pull down stair access to the attic. Come take a look today. You wont be disappointed.

    Zillow last checked:

    Listing updated:

    Listed by:

    Anne Menaquale 302-530-8758,

    RE/MAX Associates - Newark

    Bought with:

    Saeed Shakhshir, RS-0022256

    Patterson-Schwartz-Hockessin

    Source: Bright MLS,MLS#: DENC2051068MLS Logo

    Facts & features

    Interior

    Bedrooms & bathrooms
    • Bedrooms: 3
    • Bathrooms: 3
    • Full bathrooms: 2
    • 1/2 bathrooms: 1
    • Main level bathrooms: 1
    Rooms
    • Room types: Living Room, Dining Room, Bedroom 2, Bedroom 3, Kitchen, Family Room, Breakfast Room, Bedroom 1, Laundry, Office, Bathroom 1, Bathroom 2, Attic
    Basement
    • Description: Percent Finished: 75.0
    • Area: 0
    Heating
    • Heat Pump, Natural Gas
    Cooling
    • Central Air, Electric
    Appliances
    • Included: Dryer, Disposal, Ice Maker, Oven/Range - Electric, Range Hood, Refrigerator, Washer, Water Heater, Gas Water Heater
    • Laundry: In Basement, Laundry Room
    Features
    • Primary Bath(s), Butlers Pantry, Ceiling Fan(s), Eat-in Kitchen, Cathedral Ceiling(s)
    • Flooring: Vinyl, Carpet, Luxury Vinyl
    • Basement: Full
    • Number of fireplaces: 1
    • Fireplace features: Mantel(s), Stone, Wood Burning
    Interior area
    • Total structure area: 1,575
    • Total interior livable area: 1,575 sqft
    • Finished area above ground: 1,575

    Property

    Parking
    • Total spaces: 3
    • Parking features: Inside Entrance, Garage Door Opener, On Street, Driveway, Attached, Other
    • Attached garage spaces: 1
    • Uncovered spaces: 2
    Accessibility
    • Accessibility features: None
    Features
    • Levels: Two
    • Stories: 2
    • Patio & porch: Deck
    • Exterior features: Street Lights, Lighting
    • Pool features: None
    • Fencing: Full
    Lot
    • Size: 6,970 Square Feet
    • Dimensions: 42.00 x 107.60
    • Features: Cul-De-Sac, Wooded
    Details
    • Additional structures: Above Grade
    • Parcel number: 0902820182
    • Zoning: NC6.5
    • Special conditions: Standard

    Construction

    Type & style
    • Home type: SingleFamily
    • Architectural style: Colonial
    • Property subtype: Single Family Residence
    Materials
    • Aluminum Siding, Vinyl Siding
    • Foundation: Permanent
    • Roof: Shingle
    Condition
    • Very Good
    • New construction: No
    • Year built: 1994

    Utilities & green energy

    • Electric: Circuit Breakers
    • Sewer: Public Sewer
    • Water: Public
    • Utilities for property: Cable Connected

    Community & HOA

    Community
    • Security: Security System
    • Subdivision: Dunsmore Woods
    HOA
    • Has HOA: Yes
    • Services included: Snow Removal
    • HOA fee: $275 annually
    Location
    • Region: Newark

    Financial & listing details

    • Price per square foot: $262/sqft
    • Tax assessed value: $70,200
    • Annual tax amount: $2,901
    • Date on market: 10/17/2023
    • Listing agreement: Exclusive Right To Sell
    • Listing terms: Conventional,VA Loan,FHA 203(b)
    • Inclusions: Washer, Dryer, Refrigerator, Wood Play Set In Rear Yard, Metal Shed, Desk In Basement, Universal Gym In Basement, Wiring For Sound In Basement
    • Exclusions: Freezer In Garage,
    • Ownership: Fee Simple
    • Road surface type: Black Top

    Price history

    DateEventPrice
    11/27/2023Sold$412,500-1.8%$262/sqft
    Source: Bright MLS #DENC2051068 Report a problem
    10/26/2023Pending sale$419,900$267/sqft
    Source: Bright MLS #DENC2051068 Report a problem
    10/24/2023Price change$419,900-2.3%$267/sqft
    Source: Bright MLS #DENC2051068 Report a problem
    10/17/2023Listed for sale$429,900+62.2%$273/sqft
    Source: Bright MLS #DENC2051068 Report a problem
    5/5/2017Sold$265,000$168/sqft
    Source: Public Record Report a problem
    3/9/2017Pending sale$265,000$168/sqft
    Source: Patterson-Schwartz Real Estate #6937378 Report a problem
    3/2/2017Listed for sale$265,000-7%$168/sqft
    Source: Patterson-Schwartz Real Estate #6937378 Report a problem
    5/29/2007Sold$285,000+87.5%$181/sqft
    Source: Public Record Report a problem
    3/5/2001Sold$152,000$97/sqft
    Source: Public Record Report a problem

    Public tax history

    YearProperty taxesTax assessment
    2025-- $385,700 +449.4%
    2024$3,085 +2.7%$70,200
    2023$3,004 +0.7%$70,200
    2022$2,983 +2.2%$70,200
    2021$2,920 +2.8%$70,200
    2020$2,839 +12.8%$70,200
    2019$2,518 +5.9%$70,200
    2017$2,377 +0.8%$70,200
    2016$2,359 $70,200
    2015$2,359 +9.4%$70,200
    2014$2,157 $70,200
    2013-- $70,200
    2012-- $70,200
    2011-- $70,200
    2010-- $70,200
    2009-- $70,200
    2008-- $70,200
    2007-- $70,200
    2006-- $70,200
    2005-- $70,200
    2004-- $70,200
    2003-- $70,200
    2002-- $70,200
    2001-- $70,200
    Find assessor info on the county website

    Neighborhood: 19713

    Nearby schools

    GreatSchools rating
    Schools provided by the listing agent
    • District: Christina

    Source: Bright MLS. This data may not be complete. We recommend contacting the local school district to confirm school assignments for this home.

    Get a cash offer in 3 minutes
    Find out how much your home could sell for in as little as 3 minutes with a no-obligation cash offer.
    Estimated market value
    $385,900
    Get a cash offer in 3 minutes
    Find out how much your home could sell for in as little as 3 minutes with a no-obligation cash offer.
    Estimated market value
    $385,900