Charming home located minutes to downtown Burnsville! This 1953 cottage style home offers 3 bedrooms, 1 bathroom, large basement area with laundry/storage, extensive decks with fire pit & mountain views! Single car parking in front with additional parking below the home accessed via alley. This property would be great for first time home buyers or anyone looking for an investment in this growing area! Local grocery, shops & restaurants are minutes away putting this sweet home in a great location. Come check it out!
Closed
$242,208
214 Duplin Hill Rd, Burnsville, NC 28714
3beds
1,087sqft
Single Family Residence
Built in 1953
0.16 Acres Lot
$265,400 Zestimate®
$223/sqft
$1,577 Estimated rent
Home value
$265,400
$247,000 - $287,000
$1,577/mo
Zestimate® history
Owner options
List your home for rent
$1,577/mo
Rent Zestimate®
Find your next renter with Zillow Rental Manager. Plus, with online applications, you can quickly screen prospective tenants – for free.
$1,577/mo
Rent Zestimate®
Refinance and save
$1,489/mo
Est. payment
Refinancing to a lower rate could help reduce your monthly payments and save thousands over the life of the loan.
$1,489/mo
Est. payment
Explore your selling options
Work with a Zillow partner agent
Leverage their expertise and Zillow's premium Showcase listings to get your home seen by more buyers.
Get startedList with your own agent
Get your home in front of millions of buyers by listing it on Zillow.
Learn how to do itSell it yourself
Take full control of how buyers see your home on Zillow by listing For Sale by Owner (FSBO).
List your homeWhat's special
Mountain viewsLarge basement areaExtensive decksLocal grocerySingle car parkingAdditional parkingFire pit
Zillow last checked:
Listing updated:
Listed by:
Hannah Anders anders.hollifieldandco@gmail.com,
Hollifield & Company Properties Inc.
Bought with:
Casey Dahnke
Proper Realty LLC
Source: Canopy MLS as distributed by MLS GRID,MLS#: 4101192
Facts & features
Interior
Bedrooms & bathrooms
- Bedrooms: 3
- Bathrooms: 1
- Full bathrooms: 1
- Main level bedrooms: 2
Primary bedroom
- Level: Main
Primary bedroom
- Level: Main
Bedroom s
- Level: Main
Bedroom s
- Level: Main
Other
- Level: Upper
Other
- Level: Upper
Kitchen
- Level: Main
Kitchen
- Level: Main
Laundry
- Level: Basement
Laundry
- Level: Basement
Living room
- Level: Main
Living room
- Level: Main
Heating
- Oil
Cooling
- Ceiling Fan(s), Wall Unit(s), Window Unit(s), None
Appliances
- Included: Electric Range, Refrigerator
- Laundry: Electric Dryer Hookup, In Basement, Washer Hookup
Features
- Flooring: Tile, Wood
- Basement: Exterior Entry,Interior Entry,Storage Space
Interior area
- Total structure area: 1,087
- Total interior livable area: 1,087 sqft
- Finished area above ground: 1,087
- Finished area below ground: 0
Property
Parking
- Parking features: Driveway, Other - See Remarks
- Has uncovered spaces: Yes
Features
- Levels: One and One Half
- Stories: 1.5
- Patio & porch: Covered, Deck, Front Porch, Rear Porch, Wrap Around
- Exterior features: Fire Pit
- Has view: Yes
- View description: Long Range, Mountain(s)
Lot
- Size: 0.16 Acres
- Features: Hilly, Rolling Slope, Wooded, Views
Details
- Parcel number: 081012958994.000
- Zoning: R-10
- Special conditions: Standard
Construction
Type & style
- Home type: SingleFamily
- Architectural style: Cottage
- Property subtype: Single Family Residence
Materials
- Aluminum
- Foundation: Crawl Space
- Roof: Composition
Condition
- New construction: No
- Year built: 1953
Utilities & green energy
- Sewer: Public Sewer
- Water: City
Community & HOA
Community
- Subdivision: Mountain Heritage Estates
Location
- Region: Burnsville
Financial & listing details
- Price per square foot: $223/sqft
- Tax assessed value: $72,660
- Date on market: 4/30/2024
- Cumulative days on market: 3 days
- Listing terms: Cash,Conventional
- Road surface type: Gravel, Paved
Price history
| Date | Event | Price |
|---|---|---|
| 6/5/2024 | Sold | $242,208+1%$223/sqft |
Source:  Canopy MLS as distributed by MLS GRID #4101192 Report a problem Canopy MLS as distributed by MLS GRID #4101192 Report a problem | ||
| 5/3/2024 | Pending sale | $239,900$221/sqft |
Source: Canopy MLS as distributed by MLS GRID #4101192 Report a problem | ||
| 4/30/2024 | Listed for sale | $239,900+9%$221/sqft |
Source: Canopy MLS as distributed by MLS GRID #4101192 Report a problem | ||
| 9/13/2022 | Sold | $220,000+2.3%$202/sqft |
Source: Canopy MLS as distributed by MLS GRID #3893400 Report a problem | ||
| 8/15/2022 | Pending sale | $215,000$198/sqft |
Source: Beverly-Hanks & Associates, Inc. #3893400 Report a problem | ||
| 8/15/2022 | Contingent | $215,000$198/sqft |
Source: Canopy MLS as distributed by MLS GRID #3893400 Report a problem | ||
| 8/10/2022 | Listed for sale | $215,000$198/sqft |
Source: Canopy MLS as distributed by MLS GRID #3893400 Report a problem | ||
Public tax history
Tax history is unavailable.
Neighborhood: 28714
Nearby homes
- $247,2003 bd1 ba888 sqft214 Duplin Hl, Burnsville, NC 28714Off Market

- $252,2002 bd1 ba1k sqft216 Duplin Hl, Burnsville, NC 28714Off Market
- $249,9003 bd2 ba1.3k sqft212 Duplin Hl, Burnsville, NC 28714Off Market
- $158,1002 bd1 ba768 sqft210 Duplin Hl, Burnsville, NC 28714Off Market
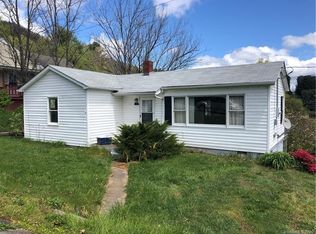
- $313,0003 bd1 ba1.8k sqft57 Sunrise Ln, Burnsville, NC 28714Off Market
- $234,7003 bd1 ba1.3k sqft213 Duplin Hl, Burnsville, NC 28714Off Market
- $175,8002 bd1 ba840 sqft208 Duplin Hl, Burnsville, NC 28714Off Market
- $317,4000.62 Acres5 Sunrise Ln, Burnsville, NC 28714Off Market
Nearby schools
GreatSchools rating
- NAYancey County Learning AcademyGrades: K-8Distance: 2.9 mi
- 5/10Mountain Heritage HighGrades: PK,9-12Distance: 1.4 mi
- 3/10Burnsville ElementaryGrades: PK-5Distance: 2.8 mi
Schools provided by the listing agent
- Elementary: Burnsville
- Middle: East Yancey
- High: Mountain Heritage
Source: Canopy MLS as distributed by MLS GRID. This data may not be complete. We recommend contacting the local school district to confirm school assignments for this home.


Get pre-qualified for a loan
At Zillow Home Loans, we can pre-qualify you in as little as 5 minutes with no impact to your credit score.An equal housing lender. NMLS #10287.
Sell for more on Zillow
Get a Zillow Showcase℠ listing at no additional cost and you could sell for .
$265,400
2% more
+$5,308
With Zillow Showcase(estimated)
$270,708
- North Carolina
- Yancey County
- Burnsville
- 28714
- 214 Duplin Hill Rd
Nearby cities
Nearby zip codes
Other Burnsville Topics
