Welcome to 214 E 20th Street! As soon as you arrive, you'll begin to envision yourself having morning coffee and evening chats on the large, full-length covered porch. In addition to the front porch, some key exterior features include recently replaced roof (2024), fresh paint job, spacious lot, and back porch. The inside is also one you don't want to miss! This 3 bedroom 2 full bath home has a functional layout and interior updates that include granite countertops in the kitchen, fresh paint throughout, updated stainless steel appliances, and upgraded tile floors in the kitchen and laundry room. Two full bathrooms each include single-sink vanities and shower-tub combos. This charming home is calling your name!
Sold
Price Unknown
214 E 20th St, Coleman, TX 76834
3beds
1,144sqft
Single Family Residence
Built in 2000
0.32 Acres Lot
$121,200 Zestimate®
$--/sqft
$1,289 Estimated rent
Home value
$121,200
Estimated sales range
Not available
$1,289/mo
Zestimate® history
Owner options
List your home for rent
$1,289/mo
Rent Zestimate®
Find your next renter with Zillow Rental Manager. Plus, with online applications, you can quickly screen prospective tenants – for free.
$1,289/mo
Rent Zestimate®
Refinance and save
Refinancing to a lower rate could help reduce your monthly payments and save thousands over the life of the loan.
Explore your selling options
Work with a Zillow partner agent
Leverage their expertise and Zillow's premium Showcase listings to get your home seen by more buyers.
Get startedList with your own agent
Get your home in front of millions of buyers by listing it on Zillow.
Learn how to do itSell it yourself
Take full control of how buyers see your home on Zillow by listing For Sale by Owner (FSBO).
List your homeWhat's special
Fresh paint jobSpacious lotUpgraded tile floorsLarge full-length covered porchSingle-sink vanitiesFunctional layoutBack porch
Zillow last checked:
Listing updated:
Listed by:
Abby Cadenhead 0735598 325-510-0444,
KWSynergy 325-510-0444,
Sheri Wells 0478080 325-642-5994,
KWSynergy
Bought with:
Angela Hampton
Texas Property Brokers, LLC
Source: NTREIS,MLS#: 20735120
Facts & features
Interior
Bedrooms & bathrooms
- Bedrooms: 3
- Bathrooms: 2
- Full bathrooms: 2
Primary bedroom
- Features: Ceiling Fan(s), En Suite Bathroom, Walk-In Closet(s)
- Level: First
- Dimensions: 13 x 13
Bedroom
- Features: Ceiling Fan(s)
- Level: First
- Dimensions: 11 x 10
Bedroom
- Features: Ceiling Fan(s)
- Level: First
- Dimensions: 11 x 10
Primary bathroom
- Level: First
- Dimensions: 7 x 5
Dining room
- Level: First
- Dimensions: 11 x 8
Other
- Level: First
- Dimensions: 8 x 5
Kitchen
- Features: Built-in Features, Galley Kitchen, Granite Counters
- Level: First
- Dimensions: 8 x 8
Laundry
- Level: First
- Dimensions: 8 x 5
Living room
- Features: Ceiling Fan(s)
- Level: First
- Dimensions: 16 x 13
Heating
- Central, Electric
Cooling
- Central Air, Ceiling Fan(s), Electric
Appliances
- Included: Electric Range, Refrigerator
- Laundry: Washer Hookup, Electric Dryer Hookup, Laundry in Utility Room
Features
- Granite Counters
- Flooring: Laminate, Tile
- Windows: Window Coverings
- Has basement: No
- Has fireplace: No
Interior area
- Total interior livable area: 1,144 sqft
Property
Parking
- Parking features: Driveway, On Street
- Has uncovered spaces: Yes
Features
- Levels: One
- Stories: 1
- Patio & porch: Rear Porch, Covered
- Pool features: None
- Fencing: None,Privacy
Lot
- Size: 0.32 Acres
- Features: Interior Lot, Few Trees
Details
- Parcel number: R51583
Construction
Type & style
- Home type: SingleFamily
- Architectural style: Detached
- Property subtype: Single Family Residence
Materials
- Foundation: Pillar/Post/Pier
- Roof: Composition
Condition
- Year built: 2000
Utilities & green energy
- Sewer: Public Sewer
- Water: Public
- Utilities for property: Electricity Connected, Sewer Available, Separate Meters, Water Available
Community & HOA
Community
- Subdivision: Claude Freeman Add
HOA
- Has HOA: No
Location
- Region: Coleman
Financial & listing details
- Tax assessed value: $105,650
- Annual tax amount: $705
- Date on market: 9/21/2024
- Cumulative days on market: 249 days
- Listing terms: Cash,Conventional
- Electric utility on property: Yes
Price history
| Date | Event | Price |
|---|---|---|
| 6/20/2025 | Sold | -- |
Source: NTREIS #20735120 Report a problem | ||
| 6/4/2025 | Pending sale | $135,000$118/sqft |
Source: NTREIS #20735120 Report a problem | ||
| 5/29/2025 | Contingent | $135,000$118/sqft |
Source: NTREIS #20735120 Report a problem | ||
| 3/5/2025 | Price change | $135,000-2.5%$118/sqft |
Source: NTREIS #20735120 Report a problem | ||
| 9/30/2024 | Listed for sale | $138,500+274.3%$121/sqft |
Source: NTREIS #20735120 Report a problem | ||
| 5/16/2015 | Listing removed | $37,000$32/sqft |
Source: Coldwell Banker Mark Campbell & Associates #13086128 Report a problem | ||
| 1/30/2015 | Listed for sale | $37,000$32/sqft |
Source: Coldwell Banker, Mark Campbell & Associates #13086128 Report a problem | ||
Public tax history
| Year | Property taxes | Tax assessment |
|---|---|---|
| 2025 | $934 +15.9% | $105,650 -8.5% |
| 2024 | $806 +14.3% | $115,430 +301.4% |
| 2023 | $705 -11.2% | $28,760 |
| 2022 | $794 +0.6% | $28,760 |
| 2021 | $789 | $28,760 |
| 2020 | -- | $28,760 |
| 2019 | -- | $28,760 +1.5% |
| 2018 | -- | $28,330 |
| 2017 | -- | $28,330 |
| 2016 | -- | $28,330 |
| 2015 | -- | $28,330 +19.8% |
| 2014 | -- | $23,650 |
| 2012 | -- | $23,650 |
| 2011 | -- | $23,650 |
| 2010 | -- | $23,650 |
| 2009 | -- | $23,650 |
| 2008 | -- | $23,650 |
| 2007 | -- | $23,650 |
Find assessor info on the county website
Neighborhood: 76834
Nearby homes
- $90,600-- bd-- ba1.4k sqft216 E 20th St, Coleman, TX 76834Off Market
- $119,0003 bd2 ba1.6k sqft221 E 20th St, Coleman, TX 76834Off Market
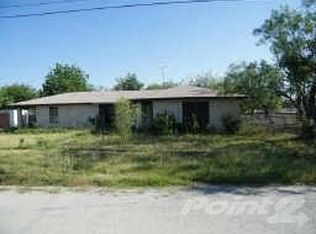
- $136,300-- bd-- ba1.3k sqft210 E 20th St, Coleman, TX 76834Off Market
- $36,110-- bd-- ba2.5k sqft2700 Riley St, Coleman, TX 76834Off Market
- $134,400-- bd-- ba2.1k sqft219 E 20th St, Coleman, TX 76834Off Market
- $203,300-- bd-- ba4.5k sqft2703 Riley St, Coleman, TX 76834Off Market
- $6,470-- bd-- ba-- sqft200 E 20th St, Coleman, TX 76834Off Market
- $34,660-- bd-- ba1.1k sqft200 E 20th St, Coleman, TX 76834Off Market
Nearby schools
GreatSchools rating
- 6/10Coleman Junior High SchoolGrades: 5-8Distance: 0.5 mi
- 4/10Coleman High SchoolGrades: 9-12Distance: 0.5 mi
- 3/10Coleman Elementary SchoolGrades: PK-4Distance: 0.6 mi
Schools provided by the listing agent
- Elementary: Coleman
- High: Coleman
- District: Coleman ISD
Source: NTREIS. This data may not be complete. We recommend contacting the local school district to confirm school assignments for this home.
- Texas
- Coleman County
- Coleman
- 76834
- 214 E 20th St
