Skip main navigation
For sale
  • $339,000

    214 E 26th St, Littlefield, TX 79339

    3beds
    3,264sqft
    : 
    Loading
    Get pre-qualified
    Single Family Residence, Residential
    Built in 1970
    0.46 Acres Lot
    $330,000 Zestimate®
    $104/sqft
    $-- HOA

    What's special

    Stunning fireplaceLarge basementStorage shedOversized two-car garageCustom built-insIncredible curb appealCovered patio
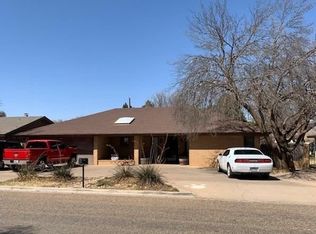
    Welcome HOME to this beautifully designed, custom home PERFECT for both everyday living and unforgettable entertaining! Take a look at this TURNKEY 3 bedroom, 2 bath home with 2 offices and a BASEMENT this one will check all the boxes on space, style and versatility! Step inside to discover a sprawling living area centered around a stunning fireplace, custom built-ins, and large windows that showcase this homes AMAZING backyard views. Designed for both everyday living and entertaining, the dining room features elegant built-in cabinetry and a buffet area, while the kitchen offers a convenient breakfast bar and plenty of prep space. The thoughtfully designed floor plan includes a private, isolated primary suite with generous walk-in closets. Secondary bedrooms are spacious and connected by a Jack & Jill bathroom, and you'll love the flexibility of two dedicated office/bonus rooms with built-in desks--perfect for working from home or hobbies. A large basement adds even more room to spread out. Outdoors, the backyard is a true retreat, complete with a covered patio, deck, and storage shed--ideal for relaxing evenings or hosting guests. A rare find for car lovers or hobbyists, the property boasts an oversized two-car garage plus an additional two-car garage with its own living space--perfect for a guest suite, workshop, or hangout area. With incredible curb appeal and so many functional spaces, this home offers something for everyone. A great home, perfect for entertaining! This home has had a pre-list inspection and the seller has made substantial upgrades to the electrical and plumbing systems! Call today for your private showing!
    1 day
    |
    36
    |
    0
    |

    Likely to sell faster than

    Zillow last checked:

    Listing updated:

    Listed by:

    Carrie Hanlin TREC #0706667 806-891-5119,

    UCRE-M. Edwards Realty & Aucti

    Source: LBMLS,MLS#: 202609466MLS Logo

    Loading...

      Facts & features

      Interior

      Bedrooms & bathrooms
      • Bedrooms: 3
      • Bathrooms: 2
      • Full bathrooms: 2
      Primary bedroom
      • Description: Double VanitiesWalk in ClosetsSoaking Tub
      • Features: Carpet Flooring
      • Area: 211.5 Square Feet
      • Dimensions: 14.10 x 15.00
      Bedroom 1
      • Description: Ceiling Fan
      • Features: Carpet Flooring
      • Area: 182 Square Feet
      • Dimensions: 13.00 x 14.00
      Bedroom 2
      • Features: Carpet Flooring
      • Area: 168 Square Feet
      • Dimensions: 12.00 x 14.00
      Basement
      • Features: Carpet Flooring
      • Level: Basement
      • Area: 182 Square Feet
      • Dimensions: 13.00 x 14.00
      Bonus room
      • Description: Built in desk
      • Features: Carpet Flooring
      • Area: 56 Square Feet
      • Dimensions: 7.00 x 8.00
      Dining room
      • Description: Brick accent
      • Features: Tile Flooring
      • Area: 156 Square Feet
      • Dimensions: 12.00 x 13.00
      Kitchen
      • Features: Tile Flooring
      • Area: 170 Square Feet
      • Dimensions: 10.00 x 17.00
      Living room
      • Description: Gorgeous Fireplace & Built in shelving
      • Features: Carpet Flooring
      • Area: 551 Square Feet
      • Dimensions: 19.00 x 29.00
      Office
      • Description: Built in cabinets and desk
      • Features: Carpet Flooring
      • Area: 132 Square Feet
      • Dimensions: 11.00 x 12.00
      Heating
      • Central, Natural Gas
      Cooling
      • Ceiling Fan(s), Central Air, Electric
      Appliances
      • Included: Dishwasher, Double Oven, Electric Cooktop, Microwave, Stainless Steel Appliance(s)
      • Laundry: Electric Dryer Hookup, Laundry Room, Sink, Washer Hookup
      Features
      • Beamed Ceilings, Bookcases, Breakfast Bar, Cultured Marble Counters, Double Vanity, High Ceilings, His and Hers Closets, Pantry, Soaking Tub, Storage, Walk-In Closet(s)
      • Flooring: Carpet, Tile
      • Windows: Window Coverings
      • Basement: Concrete,Finished
      • Number of fireplaces: 1
      • Fireplace features: Family Room, Gas, Living Room, Wood Burning
      Interior area
      • Total structure area: 3,264
      • Total interior livable area: 3,264 sqft
      • Finished area above ground: 3,264

      Property

      Parking
      • Total spaces: 4
      • Parking features: Additional Parking, Attached, Concrete, Driveway, Garage, Garage Faces Side, Oversized
      • Attached garage spaces: 4
      • Has uncovered spaces: Yes
      Features
      • Patio & porch: Covered, Deck, Patio
      • Exterior features: Storage, Other
      • Fencing: Back Yard,Fenced,Privacy
      Lot
      • Size: 0.46 Acres
      • Features: Back Yard, City Lot, Front Yard, Landscaped, Many Trees, Sprinklers In Front, Sprinklers In Rear
      Details
      • Additional structures: Outbuilding, Second Garage, Shed(s), Storage, Workshop
      • Parcel number: 18389
      • Zoning description: Single Family
      • Special conditions: Standard

      Construction

      Type & style
      • Home type: SingleFamily
      • Architectural style: Traditional
      • Property subtype: Single Family Residence, Residential
      Materials
      • Brick, Concrete
      • Foundation: Slab
      • Roof: Other
      Condition
      • Updated/Remodeled
      • New construction: No
      • Year built: 1970

      Utilities & green energy

      • Sewer: Public Sewer
      • Water: Public
      • Utilities for property: Electricity Connected, Natural Gas Connected, Sewer Connected, Water Connected

      Community & HOA

      Community
      • Security: Security System Owned
      HOA
      • Has HOA: No
      Location
      • Region: Littlefield

      Financial & listing details

      • Price per square foot: $104/sqft
      • Tax assessed value: $361,440
      • Annual tax amount: $4,850
      • Date on market: 7/10/2026
      • Cumulative days on market: 307 days
      • Listing terms: Cash,Conventional,FHA,VA Loan
      • Electric utility on property: Yes
      • Road surface type: Paved

        Estimated market value

        $330,000

        $314,000 - $347,000

        $2,120/mo

        Price history

        DateEventPrice
        7/10/2026Listed for sale$339,000-5.6%$104/sqft
        Source: LBMLS #202609466 Report a problem
        7/7/2026Listing removed$359,000$110/sqft
        Source: LBMLS #202604735 Report a problem
        4/10/2026Price change$359,000-0.3%$110/sqft
        Source: LBMLS #202604735 Report a problem
        8/25/2025Listed for sale$360,000$110/sqft
        Source: LBMLS #202559556 Report a problem

        Public tax history

        YearProperty taxesTax assessment
        2025$4,862 +2.3%$361,440 +2.8%
        2024$4,754 +11.3%$351,766 +10%
        2023$4,270 -24.8%$319,787 +10%
        2022$5,679 +4%$290,715 +10%
        2021$5,459 +4.7%$264,286 +10%
        2020$5,214 $240,260
        2019-- $240,260 +6.5%
        2017-- $225,580 +5.5%
        2016-- $213,850 +5.8%
        2015-- $202,060 +6.2%
        2014-- $190,350
        2013-- $190,350
        2012-- $190,350
        2011-- $190,350
        2010-- $190,350
        2009-- $190,350
        2008-- $190,350 +9.1%
        2007-- $174,440
        Find assessor info on the county website

        Monthly payment

        Est. payment

        Payment breakdown

        Explore the cost of this home by adjusting the details. Changes won't be saved.
        All calculations are estimates and provided by Zillow, Inc. for informational purposes only. Actual amounts may vary.
        HOA fees may include property taxes on listings classified as Co-Ops. Contact the listing agent and/or owner for fee details.
        Mortgage interest rates are dependent on a number of factors, including credit score, down payment, and repayment length. Interest rate data provided by Zillow Group Marketplace, Inc. as of 1/1/1970 from various mortgage lenders with which we have lead or other similar arrangements; the Estimated Payment is an average of those rates.
        See how much you could borrow to make a competitive offer.

        Climate risks

        Neighborhood: 79339

        Getting around

        37 / 100
        Car-Dependent
        35 / 100
        Somewhat Bikeable

        Nearby schools

        GreatSchools rating
        Schools provided by the listing agent
        • Elementary: Littlefield
        • Middle: Littlefield
        • High: Littlefield

        Source: LBMLS. This data may not be complete. We recommend contacting the local school district to confirm school assignments for this home.

        A local agent can set up tours, give advice and negotiate with sellers.

        Browse local experts

        Similar homes