Brick & Stone Homes introduces a new standard of luxury to Independence Heights with this thoughtfully designed new construction. A welcoming foyer leads to a functional mudroom and lime-washed powder bath before opening through arched doorways into an expansive living area. A waterfall quartz island anchors the designer kitchen, finished with warm wood and gray two-tone cabinetry, open shelving, and a built-in coffee bar with beverage fridge. Oversized sliding doors open to the covered patio and backyard, while the dining area sits beneath a statement chandelier at the base of an LED-lit staircase. Upstairs, a spacious game room offers a built-in entertainment center, dry bar, and tray ceiling. The primary suite features designer recessed lighting, a spa-inspired bath with a frameless shower, LED shampoo niche, soaking tub, floating shelves, and a custom walk-in closet. Outside the flood zone, minutes from The Heights and Downtown, in one of Houston's fastest-growing neighborhoods.
New construction
$554,900
214 E 32nd St #A, Houston, TX 77018
3beds
2,269sqft
:
Get pre-qualified$3,967/mo
Single Family Residence
Built in 2026
5,000 Square Feet Lot
$548,600 Zestimate®
$245/sqft
$-- HOA
What's special
Welcoming foyerLed-lit staircaseDesigner recessed lightingBuilt-in entertainment centerFloating shelvesWaterfall quartz islandCovered patio
- 4 days |
- 253 |
- 17 |
Zillow last checked:
Listing updated:
Listed by:
Gustavo A Miquilarena TREC #0745003 281-203-4802,
Happen Houston
Source: HAR,MLS#: 37305422
Facts & features
Interior
Bedrooms & bathrooms
- Bedrooms: 3
- Bathrooms: 4
- Full bathrooms: 3
- 1/2 bathrooms: 1
Rooms
- Room types: Family Room
Primary bedroom
- Level: Second
- Dimensions: 19 x 14’4
Bedroom
- Level: Second
- Dimensions: 13’6 x 13
Bedroom
- Level: Second
- Dimensions: 11’2 x 15
Dining room
- Level: First
Game room
- Level: Second
Kitchen
- Level: First
Living room
- Level: First
Heating
- Natural Gas
Cooling
- Electric
Appliances
- Included: Disposal, Convection Oven, Microwave, Dishwasher
- Laundry: Electric Dryer Hookup, Gas Dryer Hookup, Washer Hookup
Features
- Dry Bar, Formal Entry/Foyer, All Bedrooms Up, En-Suite Bath, Walk-In Closet(s)
- Flooring: Tile, Vinyl
Interior area
- Total structure area: 2,269
- Total interior livable area: 2,269 sqft
Property
Parking
- Total spaces: 2
- Parking features: Attached
- Attached garage spaces: 2
Features
- Stories: 2
- Patio & porch: Covered
- Fencing: Back Yard
Lot
- Size: 5,000 Square Feet
- Features: Subdivided, 0 Up To 1/4 Acre
Details
- Parcel number: 0360870000031
Construction
Type & style
- Home type: SingleFamily
- Architectural style: Contemporary
- Property subtype: Single Family Residence
Materials
- Cement Siding
- Foundation: Slab
- Roof: Wood
Condition
- New construction: Yes
- Year built: 2026
Details
- Builder name: Brick and Stone
Utilities & green energy
- Sewer: Public Sewer
- Water: Public
Community & HOA
Community
- Subdivision: Urban Heights
Location
- Region: Houston
Financial & listing details
- Price per square foot: $245/sqft
- Annual tax amount: $4,017
- Date on market: 7/28/2026
Estimated market value
$548,600
$521,000 - $576,000
Not available
Price history
| Date | Event | Price |
|---|---|---|
| 7/28/2026 | Listed for sale | $554,900$245/sqft |
Source:  HAR #37305422 Report a problem HAR #37305422 Report a problem | ||
Public tax history
Tax history is unavailable.
Monthly payment
Est. payment
Payment breakdown
Explore the cost of this home by adjusting the details. Changes won't be saved.Climate risks
Neighborhood: Independence Heights
Nearby schools
GreatSchools rating
- 8/10Burrus Elementary SchoolGrades: PK-5Distance: 0.4 mi
- 8/10Hamilton Middle SchoolGrades: 6-8Distance: 0.7 mi
- 3/10Washington B T High SchoolGrades: 9-12Distance: 0.5 mi
Schools provided by the listing agent
- Elementary: Kennedy Elementary School (Houston)
- Middle: Hamilton Middle School (Houston)
- High: Washington High School
Source: HAR. This data may not be complete. We recommend contacting the local school district to confirm school assignments for this home.
- $176,6001 bd1 ba1.3k sqft214 E 32nd St, Houston, TX 77018Off Market
- $385,3004 bd2 ba1.8k sqft212 E 32nd St, Houston, TX 77018Off Market
- $32,0004 bd3 ba1.8k sqft210 E 32nd St, Houston, TX 77018Off Market
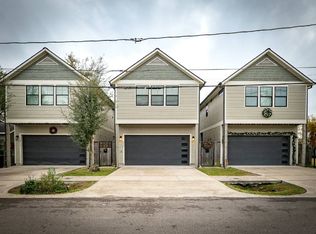
- $369,6004 bd2 ba1.8k sqft210 E 32nd St, Houston, TX 77018Off Market
- $385,7004 bd3 ba1.7k sqft208 E 32nd St, Houston, TX 77018Off Market
- $23,4002 bd1 ba792 sqftE 32nd St, Houston, TX 77018Off Market
- $381,9002 bd1 ba1k sqft211 E 31st 1/2 St, Houston, TX 77018Off Market
- $149,8002 bd1 ba874 sqft209 E 31st 1/2 St, Houston, TX 77018Off Market
A local agent can set up tours, give advice and negotiate with sellers.
Similar homes
- $587,5004 bd4 ba2.4k sqft310 E 35th St, Houston, TX 77018New Construction
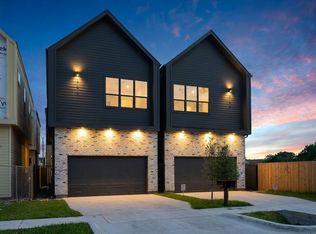 MLS ID #18898222, Henry S. Anaege, HomeSmart. HAR
 - $569,0003 bd4 ba2.4k sqft1403 W 21st St #C, Houston, TX 77008New Construction
 MLS ID #94909002, Thu-Anh Nguyen, Camelot Realty Group. HAR
 - $584,9003 bd4 ba2.2k sqft602 Jewett St #B, Houston, TX 77009New Construction
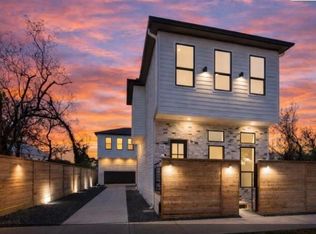 MLS ID #33668225, Shabeeb Anwar, REALM Real Estate Professionals - Sugar Land. HAR
 - $459,5003 bd3 ba2k sqft808 Woodcrest Dr #A, Houston, TX 77018For Sale
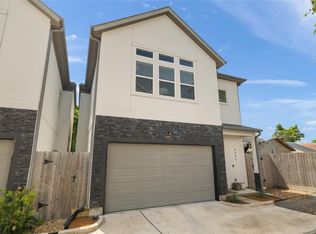 MLS ID #60043853, Deanna Zugheri, Keller Williams Realty Metropolitan. HAR
 - $440,0003 bd3 ba1.8k sqft308 E 40th St #A, Houston, TX 77018For SaleMLS ID #7797191, Annie Etzel, Happen Houston. HAR
- $389,9903 bd4 ba2k sqft4708 Moving Meadows Dr, Houston, TX 77018New ConstructionMLS ID #17131620, Christopher Phan, Truss Real Estate | SERHANT.. HAR
- $555,0003 bd3 ba2.2k sqft3319 Rogers St, Houston, TX 77022New ConstructionMLS ID #21569095, Mariana Garcia Gomez, Ranco Realty. HAR
- $419,9003 bd4 ba1.8k sqft3911 Tulane St #B, Houston, TX 77018New ConstructionMLS ID #5313336, Lia Liel Lazar, Mira Properties. HAR
- $425,0003 bd4 ba1.8k sqft3911 Tulane St #A, Houston, TX 77018New ConstructionMLS ID #34498037, Lia Liel Lazar, Mira Properties. HAR
- $419,9003 bd4 ba1.8k sqft3907 Tulane St #E, Houston, TX 77018New ConstructionMLS ID #22119379, Lia Liel Lazar, Mira Properties. HAR
- $635,0003 bd4 ba2.6k sqft830 Wakefield Dr #A, Houston, TX 77018For SaleMLS ID #36509288, Huy Dinh, The Taylor Group - Fine Properties. HAR
- $549,0003 bd4 ba2k sqft1424 W 23rd St #A, Houston, TX 77008New ConstructionMLS ID #82102101, Haydee Casco, The Agency Team. HAR
- $495,0003 bd4 ba2.5k sqft3010 Delano St, Houston, TX 77004For SaleMLS ID #89453338, Lache Harper, Naleek Properties, LLC. HAR
- $649,9903 bd4 ba2k sqft409 Walton St #B, Houston, TX 77009New ConstructionMLS ID #69154610, Rahul Jain, Elka International Realty. HAR
- $420,0003 bd4 ba2.2k sqft316 Walthall Dr #A, Houston, TX 77022New ConstructionMLS ID #11660050, Tory Ramirez, Corcoran Prestige Realty. HAR
- $489,0003 bd4 ba2.4k sqft3008 Delano St, Houston, TX 77004For SaleMLS ID #21491604, Lache Harper, Naleek Properties, LLC. HAR
- $469,9003 bd3 ba2.2k sqft1423 E 36th St, Houston, TX 77022New ConstructionMLS ID #15114015, Bryan Vanas, Happen Houston. HAR
- $459,9904 bd4 ba2k sqft817 Thornton Rd #E, Houston, TX 77018New ConstructionMLS ID #96093106, Nicole Handy, Braden Real Estate Group. HAR
- $461,4154 bd4 ba2k sqft817 Thornton Rd #F, Houston, TX 77018New ConstructionMLS ID #68260408, Nicole Handy, Braden Real Estate Group. HAR
- $599,0004 bd5 ba3.1k sqft1207 E 28th St, Houston, TX 77009For SaleMLS ID #36113020, Sarah Herbek, Coldwell Banker Realty - Memorial Office. HAR
