Price reduced! Charming two story home in Central Columbia School District.. This nicely updated home features a first floor bedroom and bath, laundry room, and open kitchen. The 2nd floor features 2 additional bedrooms and full bath. Detached garage, new metal roof, replacement windows, and flooring accent this great home and location.
Owner offering to install new refrigerator, range, and microwave at Buyers request with accepted offer. Owner offering to install mini-split AC in house for additional cost prior to closing upon Buyer request with accepted offer.
Pending
Price cut: $5K (7/24)
$234,900
214 E 3rd St, Mifflinville, PA 18631
3beds
1,322sqft
Single Family Residence
Built in 1900
9,583 Square Feet Lot
$232,200 Zestimate®
$178/sqft
$-- HOA
What's special
Detached garageNew metal roofLaundry roomOpen kitchenReplacement windows
- 79 days
- 77
- 1
Likely to sell faster than
Zillow last checked:
Listing updated:
Listed by:
Michael Reffeor 570-204-7102,
PRO Real Estate Services, Inc. 570-784-4499
Source: CSVBOR,MLS#: C-1904
Facts & features
Interior
Bedrooms & bathrooms
- Bedrooms: 3
- Bathrooms: 2
- Full bathrooms: 1
- 3/4 bathrooms: 1
Primary bedroom
- Description: Large closet
- Level: First
- Area: 179.2 Square Feet
- Dimensions: 11.20 x 16.00
Bedroom 2
- Level: Second
- Area: 211.22 Square Feet
- Dimensions: 11.80 x 17.90
Bedroom 3
- Level: Second
- Area: 115.43 Square Feet
- Dimensions: 9.70 x 11.90
Bathroom
- Level: Second
- Area: 64.8 Square Feet
- Dimensions: 7.20 x 9.00
Bathroom
- Level: First
- Area: 42.56 Square Feet
- Dimensions: 5.60 x 7.60
Kitchen
- Description: Eat in Kitchen / Dining
- Level: First
- Area: 213.01 Square Feet
- Dimensions: 11.90 x 17.90
Laundry
- Level: First
- Area: 39.96 Square Feet
- Dimensions: 5.40 x 7.40
Living room
- Level: First
- Area: 198.69 Square Feet
- Dimensions: 11.10 x 17.90
Mud room
- Level: First
- Area: 44 Square Feet
- Dimensions: 5.50 x 8.00
Heating
- Oil
Appliances
- Laundry: Laundry Hookup
Features
- Ceiling Fan(s)
- Windows: Insulated Windows
- Basement: Concrete,Stone,See Remarks
Interior area
- Total structure area: 1,322
- Total interior livable area: 1,322 sqft
- Finished area above ground: 1,322
- Finished area below ground: 0
Property
Parking
- Total spaces: 1
- Parking features: 1 Car
- Has garage: Yes
- Details: 3+
Features
- Levels: Two
- Stories: 2
- Patio & porch: Porch
Lot
- Size: 9,583 Square Feet
- Dimensions: .22
- Topography: No
Details
- Parcel number: 23 05C01700
- Zoning: UR
Construction
Type & style
- Home type: SingleFamily
- Property subtype: Single Family Residence
Materials
- Vinyl
- Foundation: None
- Roof: Metal
Condition
- Year built: 1900
Utilities & green energy
- Electric: 200+ Amp Service
- Sewer: Public Sewer
- Water: Well
Community & HOA
Community
- Features: Paved Streets
- Subdivision: 0-None
Location
- Region: Mifflinville
Financial & listing details
- Price per square foot: $178/sqft
- Tax assessed value: $16,972
- Annual tax amount: $1,193
- Date on market: 7/16/2026
Estimated market value
$232,200
$221,000 - $244,000
$1,584/mo
Price history
| Date | Event | Price |
|---|---|---|
| 8/5/2026 | Pending sale | $234,900$178/sqft |
Source: CSVBOR #C-1904 Report a problem | ||
| 7/24/2026 | Price change | $234,900-2.1%$178/sqft |
Source: CSVBOR #C-1904 Report a problem | ||
| 7/16/2026 | Listed for sale | $239,900+2.1%$181/sqft |
Source: CSVBOR #C-1904 Report a problem | ||
| 8/14/2025 | Listing removed | $235,000+4.4%$178/sqft |
Source:  Bright MLS #PACO2000464 Report a problem Bright MLS #PACO2000464 Report a problem | ||
| 8/2/2025 | Listed for rent | $1,800$1/sqft |
Source: CSVBOR #20-100192 Report a problem | ||
| 7/9/2025 | Price change | $225,000-4.3%$170/sqft |
Source: CSVBOR #20-99544 Report a problem | ||
| 5/8/2025 | Listing removed | $1,800$1/sqft |
Source: CSVBOR #20-100192 Report a problem | ||
| 5/5/2025 | Listed for rent | $1,800$1/sqft |
Source: CSVBOR #20-100192 Report a problem | ||
| 4/22/2025 | Price change | $235,000-7.8%$178/sqft |
Source: CSVBOR #20-99544 Report a problem | ||
| 3/10/2025 | Price change | $255,000-5.5%$193/sqft |
Source: CSVBOR #20-99544 Report a problem | ||
| 2/27/2025 | Listed for sale | $269,900$204/sqft |
Source: CSVBOR #20-99544 Report a problem | ||
Public tax history
| Year | Property taxes | Tax assessment |
|---|---|---|
| 2025 | $1,185 +2.2% | $16,972 |
| 2024 | $1,160 +7.4% | $16,972 |
| 2023 | $1,080 | $16,972 |
| 2022 | $1,080 | $16,972 |
| 2021 | $1,080 +3.5% | $16,972 |
| 2020 | $1,043 +2.1% | $16,972 |
| 2019 | $1,022 | $16,972 |
| 2018 | $1,022 | $16,972 |
| 2017 | -- | $16,972 |
| 2016 | -- | $16,972 |
| 2015 | -- | $16,972 |
| 2014 | -- | $16,972 |
| 2013 | -- | $16,972 |
| 2012 | -- | $16,972 |
| 2011 | -- | $16,972 |
| 2010 | -- | $16,972 |
| 2009 | -- | $16,972 |
| 2008 | -- | $16,972 |
| 2007 | -- | $16,972 |
| 2006 | -- | $16,972 |
| 2005 | -- | $16,972 |
| 2004 | -- | $16,972 |
| 2003 | -- | $16,972 |
| 2002 | -- | $16,972 |
| 2000 | -- | $16,972 |
Find assessor info on the county website
Monthly payment
Est. payment
Payment breakdown
Explore the cost of this home by adjusting the details. Changes won't be saved.Climate risks
Neighborhood: 18631
Nearby schools
Schools provided by the listing agent
- District: Central
Source: CSVBOR. This data may not be complete. We recommend contacting the local school district to confirm school assignments for this home.
Similar homes
- $239,9003 bd1 ba1.2k sqft1201 W Front St, Berwick, PA 18603For Sale
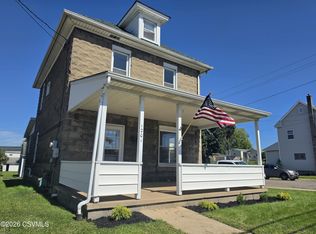 MLS ID #C-2516, MICHAEL KNAUS, Exp Realty LLC. CSVBOR
 - $260,0004 bd1 ba1.8k sqft1198 State Highway 93, Berwick, PA 18603For Sale
 MLS ID #C-1558, MARK E HUMPHREYS, PRO Real Estate Services, Inc.. CSVBOR
 - $219,9003 bd2 ba1.5k sqft38 Wyndgate Blvd, Drums, PA 18222For Sale
 MLS ID #26-4716, Christine Seely, Button Real Estate. Luzerne County AOR
 - $218,0003 bd3 ba1.7k sqft339 E 2nd St, Berwick, PA 18603For Sale
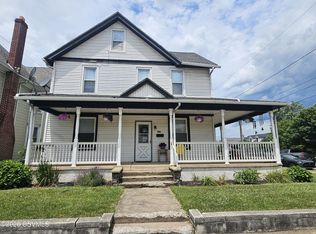 MLS ID #C-1845, MARC NESPOLI, EXP Realty, LLC. CSVBOR
 - $248,0003 bd1 ba1.2k sqft850 Fountain St, Ashland, PA 17921For Sale
 MLS ID #PASK2028764, Jacob Throne, Hampshire Development Company. Bright MLS
