Spacious 2-bed, 1-bath home with ~1,400 sq ft on a desirable corner lot, with large privacy-fenced backyard with storm shelter. Recent upgrades include New Roof, 1-year-old AC and water heater. Features two potential living areas for added flexibility—ideal for entertaining or a home office. Includes a 2-car garage plus carport for ample parking and storage. Large-fenced backyard offers space for pets or gatherings. Perfect for first-time buyers or investors looking to flip or add to a rental portfolio!
For sale
Price cut: $6K (8/21)
$86,000
214 E 4th St, Henrietta, TX 76365
2beds
1,400sqft
Single Family Residence
Built in 1955
0.33 Acres Lot
$-- Zestimate®
$61/sqft
$-- HOA
What's special
Desirable corner lotLarge privacy-fenced backyard
- 197 days
- 341
- 44
Zillow last checked:
Listing updated:
Listed by:
MARGIE SANTA,
Williams Realty And Auction Service LLC,
CHARLIE NEWBERRY,
Williams Realty And Auction Service LLC
Source: WFAR,MLS#: 182788
Facts & features
Interior
Bedrooms & bathrooms
- Bedrooms: 2
- Bathrooms: 1
- Full bathrooms: 1
Kitchen
- Features: Formica Coutertops
Living room
- Features: Two
Appliances
- Included: Microwave, Refrigerator, Gas Cooktop, Gas Oven
Features
- Living/Dining
- Flooring: Vinyl/Linoleum, Carpet, Laminate
Interior area
- Total structure area: 1,400
- Total interior livable area: 1,400 sqft
Property
Parking
- Total spaces: 3
- Parking features: Garage + Carport
- Has garage: Yes
- Has carport: Yes
- Covered spaces: 3
Features
- Levels: One
- Stories: 1
Lot
- Size: 0.33 Acres
- Features: Corner Lot, 0.5 Acres or Less
Details
- Additional structures: Storm Cellar
- Parcel number: 10808
Construction
Type & style
- Home type: SingleFamily
- Property subtype: Single Family Residence
Condition
- Year built: 1955
Utilities & green energy
- Sewer: Public Sewer
- Water: Public
Community & HOA
Location
- Region: Henrietta
Financial & listing details
- Price per square foot: $61/sqft
- Tax assessed value: $78,050
- Annual tax amount: $1,791
- Date on market: 4/5/2026
Estimated market value
Not available
Estimated sales range
Not available
$1,027/mo
Price history
| Date | Event | Price |
|---|---|---|
| 8/21/2026 | Price change | $86,000-6.5%$61/sqft |
Source:  WFAR #182788 Report a problem WFAR #182788 Report a problem | ||
| 7/17/2026 | Listed for sale | $92,000$66/sqft |
Source: NTREIS #21289916 Report a problem | ||
| 7/7/2026 | Contingent | $92,000$66/sqft |
Source: NTREIS #21289916 Report a problem | ||
| 6/2/2026 | Listed for sale | $92,000$66/sqft |
Source: WFAR #182788 Report a problem | ||
| 5/14/2026 | Pending sale | $92,000$66/sqft |
Source: WFAR #182788 Report a problem | ||
| 4/5/2026 | Listed for sale | $92,000+104.4%$66/sqft |
Source: WFAR #182788 Report a problem | ||
| 4/8/2021 | Listing removed | -- |
Source: Owner Report a problem | ||
| 3/19/2021 | Pending sale | $45,000$32/sqft |
Source: Owner Report a problem | ||
| 3/14/2021 | Listed for sale | $45,000-6.3%$32/sqft |
Source: Owner Report a problem | ||
| 7/15/2011 | Listing removed | $48,000$34/sqft |
Source: Strategic Realtors #116792 Report a problem | ||
| 1/1/2011 | Listed for sale | $48,000$34/sqft |
Source: Strategic Realtors #116792 Report a problem | ||
Public tax history
| Year | Property taxes | Tax assessment |
|---|---|---|
| 2025 | $1,791 -3.8% | $78,050 -3% |
| 2024 | $1,862 +5% | $80,430 -2.8% |
| 2023 | $1,774 +14.2% | $82,750 +31.1% |
| 2022 | $1,553 | $63,110 +27.4% |
| 2021 | -- | $49,530 +7.6% |
| 2020 | -- | $46,050 |
| 2019 | -- | $46,050 -0.5% |
| 2018 | -- | $46,290 +3.5% |
| 2017 | -- | $44,740 |
| 2016 | -- | $44,740 -6% |
| 2015 | -- | $47,610 |
| 2014 | -- | $47,610 |
| 2013 | -- | -- |
| 2012 | -- | -- |
| 2011 | -- | -- |
| 2010 | -- | $55,870 +0.3% |
| 2009 | -- | $55,680 +5.7% |
| 2008 | -- | $52,680 +0.5% |
| 2007 | -- | $52,440 |
Find assessor info on the county website
Monthly payment
Est. payment
Payment breakdown
Explore the cost of this home by adjusting the details. Changes won't be saved.Climate risks
Neighborhood: 76365
Nearby schools
Schools provided by the listing agent
- Elementary: Henrietta
- Middle: Henrietta
- High: Henrietta
- District: Henrietta
Source: WFAR. This data may not be complete. We recommend contacting the local school district to confirm school assignments for this home.
Similar homes
- $105,0003 bd2 ba1.3k sqft604 E Spring St, Henrietta, TX 76365For Sale
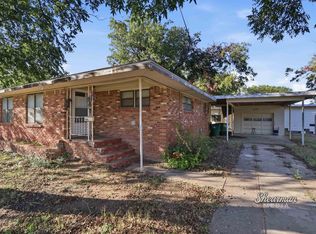
 MLS ID #185218, HANNAH MCCLURE, Homestead And Ranch Real Estate. WFAR
 - $100,0003 bd2 ba1.7k sqft515 N Angelina St, Henrietta, TX 76365For Sale
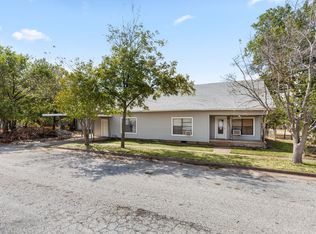 MLS ID #21402209, Bryan Lynch. NTREIS
 - $98,0004 bd1 ba1.4k sqft1106 E Omega St, Henrietta, TX 76365For Sale
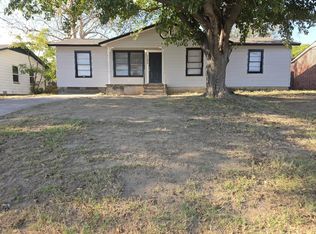 MLS ID #184957, KASEY SEALE, Epiphany Real Estate Services LLC. WFAR
 - $109,0003 bd2 ba1.5k sqft207 S California St, Henrietta, TX 76365For Sale
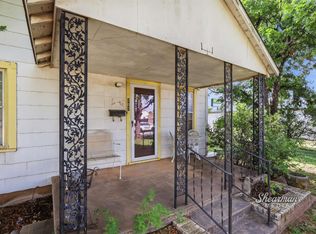 MLS ID #184435, HANNAH MCCLURE, Homestead And Ranch Real Estate. WFAR
 - $111,0003 bd2 ba1.2k sqft1109 E Ikard St, Henrietta, TX 76365For SaleMLS ID #184902, PENNY RIORDAN, Anchored Realty. WFAR
- $125,0003 bd1 ba1.4k sqft810 W Bois D Arc St, Henrietta, TX 76365For SaleMLS ID #183134, CHANCE GIBBS, Real Broker LLC. WFAR
- $119,9002 bd1 ba1.5k sqft3482 Highway 287, Henrietta, TX 76365For SaleMLS ID #184549, LEEANN BURNETT, Anchored Realty. WFAR
- $75,0003 bd2 ba1.8k sqft1001 E Fort Worth St, Wichita Falls, TX 76301For SaleMLS ID #185250, JARED ELKINS, Times Real Estate LLC. WFAR
- $75,0002 bd1 ba768 sqft2219 Hines Blvd, Wichita Falls, TX 76301For SaleMLS ID #184574, CADEN CEBALLOS, Epiphany Real Estate Services LLC. WFAR
- $83,0002 bd1 ba768 sqft3200 Armory Rd, Wichita Falls, TX 76302For SaleMLS ID #184371, ANDREW SYPULA, Elite Leases And Property Management. WFAR
- $106,0003 bd1 ba1.2k sqft1614 Hawes Ave, Wichita Falls, TX 76301For SaleMLS ID #185213, KIM ROARK, Ember Realty. WFAR
- $69,9003 bd1 ba1.1k sqft1126 Ireland St, Wichita Falls, TX 76301For SaleMLS ID #184450, CHRISTINE TURMEL, Paramount Real Estate Services. WFAR
- $78,0002 bd1 ba1.2k sqft1635 Lucile Ave, Wichita Falls, TX 76301For SaleMLS ID #183831, WES HOLSTER, Chandler Realtors. WFAR
- $75,0003 bd1 ba959 sqft907 Williams Ave, Wichita Falls, TX 76301For SaleMLS ID #182375, CHRISTINE TURMEL, Paramount Real Estate Services. WFAR
- $120,0003 bd1 ba1.1k sqft1220 Glidewell Ave, Wichita Falls, TX 76301For SaleMLS ID #185188, STACY WATSON, Assent Real Estate Inc. WFAR
