Skip main navigation
Sold for $700,000
  • Listed by: REALTY ONE GROUP WEST • Gina Moga • Contact: 949-297-2020
    Bought with: Excellence RE Real Estate
    $700,000

    214 E 4th St, Ontario, CA 91764

    3beds
    1,305sqft
    Single Family Residence
    Built in 1925
    7,920 Square Feet Lot
    $738,700 Zestimate®
    $536/sqft
    $3,191 Estimated rent

    Home value

    $738,700

    $702,000 - $776,000

    $3,191/mo

    Zestimate® history
    Loading
    Loading...

    Owner options

    List your home for rent

    $3,191/mo

    Rent Zestimate®

    Find your next renter with Zillow Rental Manager. Plus, with online applications, you can quickly screen prospective tenants – for free.

    Learn more

    $3,191/mo

    Rent Zestimate®

    Refinance and save

    $4,400/mo

    Est. payment

    Refinancing to a lower rate could help reduce your monthly payments and save thousands over the life of the loan.

    See today's rates

    $4,400/mo

    Est. payment

    Explore your selling options

    Work with a Zillow partner agent

    Leverage their expertise and Zillow's premium Showcase listings to get your home seen by more buyers.

    Get started

    List with your own agent

    Get your home in front of millions of buyers by listing it on Zillow.

    Learn how to do it

    Sell it yourself

    Take full control of how buyers see your home on Zillow by listing For Sale by Owner (FSBO).

    List your home

    What's special

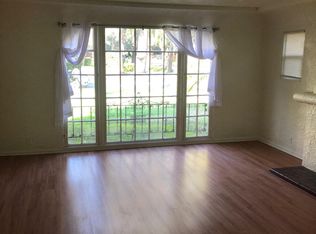
    Truly exquisite example of a historic 1925 Spanish Colonial Revival home. Key characteristics such as arched entry and doors, clay Spanish tile roof, ornamental wrought iron accents, original tiger oak entry door and hardware & soothing fountains, grace this incredible property. From the professional, true to period landscaping with mature trees and foliage, to the inviting curved brick pathway, this home has incredible appeal. Once inside this treasure, the high barrel ceiling, original Bachelder tile fireplace flanked with wood shelving, and refinished vintage oak flooring, make a lasting first impression! The color pallet is traditional Mediterranean, with warm white walls throughout, and the historic arched and rectangular wood windows are in beautiful condition, adding an elegance that can't be easily replicated today. The dining room is graced by double, leaded glass china cabinets, on either side of french doors leading to a bubbling fountain and terracotta deck. The vintage wrought iron and crystal chandelier adds the finishing touch! The galley kitchen is fit for a gourmet, with classic green tile counter tops, custom oak cabinetry, and stainless appliances. The half bath and indoor laundry room complete this beautifully convenient space. There are three oversized bedrooms and one bath on the East wing of the house. Each providing plenty of built in and closet space, as well as garden views out every window. The full bath is the crowning glory of the home, with stained glass windows, pedestal sink and crystal chandelier! Entertainment and quiet relaxation are a breeze in this showcase back yard. Flagstone and brick decking, peaceful fountains, a stunning free standing river rock fireplace, lush lawns and bright flowers, create an atmosphere of calm. The two car garage, partial basement, two painted to match tough sheds, updated copper plumbing & electrical panel and incredible historic community near downtown shops and dining, make this an amazing place to call home!

    Zillow last checked:

    Listing updated:

    Listed by:

    Gina Moga DRE #01099624 909-292-7163,

    REALTY ONE GROUP WEST

    Bought with:

    Laura O'Brien, DRE #02070082

    Excellence RE Real Estate

    Source: CRMLS,MLS#: CV24158639MLS LogoOriginating MLS: California Regional MLS

    Facts & features

    Interior

    Bedrooms & bathrooms
    • Bedrooms: 3
    • Bathrooms: 2
    • Full bathrooms: 1
    • 1/2 bathrooms: 1
    • Main level bathrooms: 2
    • Main level bedrooms: 3
    Rooms
    • Room types: Bedroom, Kitchen, Laundry, Living Room, Other, Dining Room
    Bedroom
    • Features: All Bedrooms Down
    Bedroom
    • Features: Bedroom on Main Level
    Bathroom
    • Features: Bathtub, Separate Shower, Tub Shower
    Kitchen
    • Features: Tile Counters
    Other
    • Features: Walk-In Closet(s)
    Heating
    • Central
    Cooling
    • Central Air
    Appliances
    • Included: Dishwasher, Gas Oven, Gas Range, Microwave
    • Laundry: Inside, Laundry Room
    Features
    • Ceiling Fan(s), Ceramic Counters, Separate/Formal Dining Room, High Ceilings, Living Room Deck Attached, Open Floorplan, Pantry, All Bedrooms Down, Bedroom on Main Level, Galley Kitchen, Walk-In Closet(s)
    • Flooring: Tile, Wood
    • Basement: Unfinished,Utility
    • Has fireplace: Yes
    • Fireplace features: Living Room
    • Common walls with other units/homes: No Common Walls
    Interior area
    • Total interior livable area: 1,305 sqft

    Property

    Parking
    • Total spaces: 2
    • Parking features: Door-Multi, Driveway, Garage
    • Garage spaces: 2
    Features
    • Levels: One
    • Stories: 1
    • Entry location: 1
    • Patio & porch: Brick, Concrete, Enclosed, Patio, Stone
    • Exterior features: Awning(s)
    • Pool features: None
    • Spa features: None
    • Fencing: Block,Stucco Wall,Wrought Iron
    • Has view: Yes
    • View description: None
    Lot
    • Size: 7,920 Square Feet
    • Features: Front Yard
    Details
    • Additional structures: Shed(s)
    • Parcel number: 1048061060000
    • Zoning: R-1
    • Special conditions: Trust

    Construction

    Type & style
    • Home type: SingleFamily
    • Architectural style: Spanish
    • Property subtype: Single Family Residence
    Materials
    • Stucco, Copper Plumbing
    • Foundation: Raised
    • Roof: Spanish Tile
    Condition
    • New construction: No
    • Year built: 1925

    Utilities & green energy

    • Sewer: Public Sewer
    • Water: Public

    Community & HOA

    Community
    • Features: Sidewalks
    Location
    • Region: Ontario

    Financial & listing details

    • Price per square foot: $536/sqft
    • Tax assessed value: $237,700
    • Annual tax amount: $2,549
    • Date on market: 8/2/2024
    • Cumulative days on market: 18 days
    • Listing terms: Cash,Cash to New Loan,Conventional

    Price history

    DateEventPrice
    9/13/2024Sold$700,000+0%$536/sqft
    Source: CRMLS #CV24158639 Report a problem
    8/21/2024Contingent$699,900$536/sqft
    Source: CRMLS #CV24158639 Report a problem
    8/19/2024Listed for sale$699,900$536/sqft
    Source: CRMLS #CV24158639 Report a problem
    8/18/2024Contingent$699,900$536/sqft
    Source: CRMLS #CV24158639 Report a problem
    8/3/2024Listed for sale$699,900+506%$536/sqft
    Source: CRMLS #CV24158639 Report a problem
    3/20/1996Sold$115,500$89/sqft
    Source: Public Record Report a problem

    Public tax history

    YearProperty taxesTax assessment
    2025$2,549 +32.6%$237,700 +31.3%
    2024$1,923 -1%$181,100 -1.8%
    2023$1,942 +1.4%$184,429 +2%
    2022$1,915 +0.7%$180,812 +2%
    2021$1,901 +1.8%$177,267 +1%
    2020$1,867 +0.9%$175,449 +2%
    2019$1,850 +7.7%$172,010 +8%
    2018$1,718 +0.1%$159,200 -1.5%
    2017$1,716 $161,650 +6%
    2016$1,716 +8.4%$152,547 -0.1%
    2015$1,583 -0.9%$152,726 +10.9%
    2014$1,598 $137,738 -2.7%
    2013-- $141,531 -7.4%
    2012-- $152,760 +1.2%
    2011-- $150,893 +5%
    2010-- $143,647 +9%
    2009-- $131,770 -5.7%
    2008-- $139,747 +7.5%
    2007-- $130,000 +2.4%
    2006-- $126,900 +3.6%
    2005-- $122,500 +44.1%
    2004-- $85,000 -35.8%
    2003-- $132,478 +2%
    2002-- $129,880 +2%
    2001-- $127,334 +2%
    2000-- $124,837
    Find assessor info on the county website

    Neighborhood: 91764

    Nearby schools

    GreatSchools rating
    Get a cash offer in 3 minutes
    Find out how much your home could sell for in as little as 3 minutes with a no-obligation cash offer.
    Estimated market value
    $738,700
    Get a cash offer in 3 minutes
    Find out how much your home could sell for in as little as 3 minutes with a no-obligation cash offer.
    Estimated market value
    $738,700