Rarely does a property offer this much space, privacy, and flexibility while still being right in the heart of DeWitt. Set on just over an acre, this well-appointed, one-owner ranch is tucked into a private setting with the convenience of being just seconds from Central DeWitt schools, the Clinton County Fairgrounds, and downtown DeWitt. Inside, the main level offers three bedrooms and two full bathrooms, including a beautifully updated primary en-suite with a modern tiled walk-in shower. The custom kitchen is truly the heart of the home, featuring solid wood custom cabinetry fit with convenient pull out drawers, thoughtful updates, and plenty of room to gather. Dedicated kitchen, dining, and living spaces give the home definition, while the layout still provides an easy, open flow when entertaining-truly the best of both worlds. Warm wood trim throughout adds character and timeless appeal. The mostly finished basement expands the living space with a spacious recreation room complete with fireplace, a third full bathroom, and two additional non-conforming bedrooms-ideal for guests, a home office, or whatever hobbies best suit your home. Garage access to the basement laundry room complete with a laundry chute from the main level makes convenience easy. The basement foundation features an upgraded insulated concrete wall system, consisting of two poured-concrete walls separated by 2 inches of rigid Styrofoam insulation, for enhanced thermal performance. Outside is where this property really shines. The backyard feels like a private retreat, centered around an in-ground pool and surrounded by multiple spaces designed for entertaining, relaxing, and enjoying long summer evenings. With over an acre in town, there is room to spread out without sacrificing convenience. For those who need space for the extras, this property also delivers an attached two-car garage with electric heaters and a fresh epoxy chip floor, plus a detached two-car garage and pool shed provide abundant room for vehicles, equipment, toys, and storage. A private oasis with room to live, entertain, and enjoy-all while being right where you want to be in DeWitt.
Pending
$549,900
214 E 7th St, De Witt, IA 52742
5beds
3,553sqft
Single Family Residence
Built in 1991
1.05 Acres Lot
$546,100 Zestimate®
$155/sqft
$-- HOA
What's special
In-ground poolPool shedMostly finished basementWarm wood trim throughoutOver an acreTwo additional non-conforming bedroomsSpacious recreation room
- 22 days
- 1,030
- 31
Zillow last checked:
Listing updated:
Listed by:
Karlee Riedesel (563)320-6506,
Ruhl&Ruhl REALTORS DeWitt
Source: MRED as distributed by MLS GRID,MLS#: 12744557
Facts & features
Interior
Bedrooms & bathrooms
- Bedrooms: 5
- Bathrooms: 3
- Full bathrooms: 3
Rooms
- Room types: Bedroom 5
Primary bedroom
- Features: Flooring (Luxury Vinyl), Bathroom (Full)
- Level: Main
- Area: 168 Square Feet
- Dimensions: 12X14
Bedroom 2
- Features: Flooring (Carpet)
- Level: Main
- Area: 154 Square Feet
- Dimensions: 11X14
Bedroom 3
- Features: Flooring (Carpet)
- Level: Main
- Area: 110 Square Feet
- Dimensions: 10X11
Bedroom 4
- Features: Flooring (Carpet)
- Level: Basement
- Area: 156 Square Feet
- Dimensions: 12X13
Bedroom 5
- Features: Flooring (Carpet)
- Level: Basement
- Area: 143 Square Feet
- Dimensions: 11X13
Dining room
- Features: Flooring (Luxury Vinyl)
- Level: Main
- Area: 208 Square Feet
- Dimensions: 13X16
Family room
- Features: Flooring (Carpet)
- Level: Basement
- Area: 336 Square Feet
- Dimensions: 12X28
Kitchen
- Features: Kitchen (Eating Area-Breakfast Bar, Custom Cabinetry, Pantry, SolidSurfaceCounter, Updated Kitchen), Flooring (Hardwood)
- Level: Main
- Area: 253 Square Feet
- Dimensions: 11X23
Laundry
- Features: Flooring (Linoleum)
- Level: Basement
- Area: 220 Square Feet
- Dimensions: 11X20
Living room
- Features: Flooring (Hardwood), Window Treatments (Blinds)
- Level: Main
- Area: 288 Square Feet
- Dimensions: 16X18
Heating
- Natural Gas, Forced Air
Cooling
- Central Air
Appliances
- Included: Range, Microwave, Dishwasher, Refrigerator, Washer, Dryer, Water Softener Owned
Features
- Dry Bar, 1st Floor Bedroom, 1st Floor Full Bath
- Flooring: Hardwood, Carpet
- Doors: Sliding Glass Door(s)
- Basement: Partially Finished,Full
- Number of fireplaces: 2
- Fireplace features: Gas Log, Family Room, Living Room
Interior area
- Total structure area: 3,553
- Total interior livable area: 3,553 sqft
- Finished area below ground: 1,208
Property
Parking
- Total spaces: 4
- Parking features: Concrete, Garage Door Opener, Garage, Attached, Detached
- Attached garage spaces: 4
- Has uncovered spaces: Yes
Accessibility
- Accessibility features: No Disability Access
Features
- Stories: 1
- Patio & porch: Deck, Patio
- Pool features: In Ground
Lot
- Size: 1.05 Acres
- Features: Cul-De-Sac, Level
Details
- Additional structures: Pergola, Second Garage, Shed(s)
- Parcel number: 2015140000
- Special conditions: None
Construction
Type & style
- Home type: SingleFamily
- Property subtype: Single Family Residence
Materials
- Vinyl Siding
- Foundation: Concrete Perimeter
- Roof: Asphalt
Condition
- New construction: No
- Year built: 1991
Utilities & green energy
- Sewer: Public Sewer
- Water: Public
Community & HOA
Community
- Features: Park, Pool, Tennis Court(s), Street Paved
HOA
- Services included: None
Location
- Region: De Witt
Financial & listing details
- Price per square foot: $155/sqft
- Tax assessed value: $366,920
- Annual tax amount: $6,106
- Date on market: 9/8/2026
Estimated market value
$546,100
$519,000 - $573,000
$3,309/mo
Price history
| Date | Event | Price |
|---|---|---|
| 9/14/2026 | Pending sale | $549,900$155/sqft |
Source:  MRED as distributed by MLS GRID #12744557 Report a problem MRED as distributed by MLS GRID #12744557 Report a problem | ||
| 9/8/2026 | Listed for sale | $549,900$155/sqft |
Source: MRED as distributed by MLS GRID #12744557 Report a problem | ||
Public tax history
| Year | Property taxes | Tax assessment |
|---|---|---|
| 2025 | $6,106 +9% | $366,920 +7.3% |
| 2024 | $5,602 -7.7% | $342,110 |
| 2023 | $6,068 +15.1% | $342,110 +10.7% |
| 2022 | $5,274 +3.2% | $308,910 +15% |
| 2021 | $5,112 +1% | $268,680 +8.2% |
| 2020 | $5,061 -0.3% | $248,320 |
| 2019 | $5,077 -0.9% | $248,320 +4.3% |
| 2018 | $5,124 +7.3% | $238,160 |
| 2017 | $4,774 +0.9% | $238,160 +1% |
| 2016 | $4,732 | $235,900 |
| 2015 | $4,732 -1.3% | $235,900 |
| 2014 | $4,794 +1.7% | $235,900 |
| 2013 | $4,716 +14.4% | -- |
| 2012 | $4,124 +3.5% | -- |
| 2011 | $3,984 +7.9% | -- |
| 2010 | $3,694 +14% | -- |
| 2009 | $3,240 +5.6% | -- |
| 2008 | $3,068 +6.7% | -- |
| 2007 | $2,876 | -- |
Find assessor info on the county website
Monthly payment
Est. payment
Payment breakdown
Explore the cost of this home by adjusting the details. Changes won't be saved.Climate risks
Neighborhood: 52742
Nearby schools
Schools provided by the listing agent
- Elementary: Ekstrand Elementary School
- Middle: Central Dewitt Middle School
- District: 1082
Source: MRED as distributed by MLS GRID. This data may not be complete. We recommend contacting the local school district to confirm school assignments for this home.
Similar homes
- $515,0005 bd3 ba3.5k sqft2842 234th St, De Witt, IA 52742Price Change
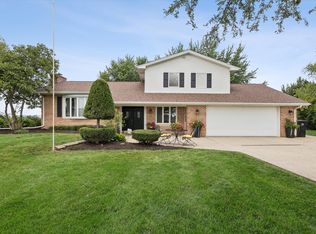 MLS ID #12729586, Mike McManus, Ruhl&Ruhl REALTORS DeWitt. MRED as distributed by MLS GRID
 - $339,5003 bd2 ba2.4k sqft804 8th St, De Witt, IA 52742Active
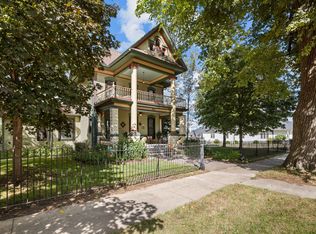 MLS ID #12758290, Ray McDevitt, Ruhl&Ruhl REALTORS Bettendorf. MRED as distributed by MLS GRID
 - $759,0006 bd4 ba5k sqft1107 Scenic Hill Ln, De Witt, IA 52742Active
 MLS ID #12698525, Lindsay Thiel, QC Reserve - Real Broker, LLC. MRED as distributed by MLS GRID
 - $544,9004 bd4 ba2.9k sqft104 Park View Dr, Eldridge, IA 52748Active
 MLS ID #12750395, Kyle Robinson, Epique Realty. MRED as distributed by MLS GRID
 - $550,0004 bd3 ba3k sqft1603 Timber Ct, Maquoketa, IA 52060For Sale
 MLS ID #155342, Megan Burgmeier Pierce, Red Tree Realty/REAL Broker, LLC. East Central Iowa AOR as distributed by MLS GRID
