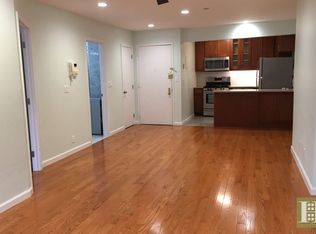
Once featured in Architectural Digest, this triplex penthouse with double-height ceilings and a rooftop terrace is a designer's oasis in the heart of the village. With cascading floors that flow from one to the other, a series of unique and dramatic spaces, perfect for art collectors and entertainers alike, is cleverly created. Enter on the fourth floor to find a gracious foyer with grand staircase that leads past the chef's kitchen to the sun-flooded living and dining room with soaring ceilings and oversized windows. A gas-lit fireplace naturally anchors the seating area and is handsomely appointed in Carrera marble to match the counters and backsplash in the kitchen located nearby. Appointed with top-of-the-line appliances including a custom Lacanche range, chefs will not be disappointed as custom ash wood cabinetry continue the neutral palette and complete the space. The grand staircase connects the main floor to the primary suite on the top floor and the mezzanine in between that overlooks the living room below and southern facing windows beyond. Once used as a bedroom, this floor is perfect as an additional sleeping area, home office, or den as currently set up. Also on this floor is the custom, enormous walk-in closet measuring over 14' long as well as the primary bathroom outfitted with a double-vanity carved out of single-slab Carrera marble, a stunning clawfoot tub, and a separate steam shower all naturally lit from the skylight located above. Continuing to the top floor, the staircase arrives to a landing that opens directly to the terrace as well as the primary bedroom. A calm oasis in the center of the city, the terrace is surrounded by a perimeter of landscaped walls including succulents and fresh herbs as well as an outdoor shower and built-in seating area. The primary suite opens to the terrace as well through a series of floor to ceiling windows that fold and slide blending the the outdoors with the indoors. Additional noteworthy features of this residence include a powder room with toto toilet, a coat closet off the entry, customized smart storage located throughout, 7"-10" wide-plank white oak floors, and full-slab black marble floors located in the primary bathroom. 214 E 9th Street is a boutique, condominium building with an elevator and video intercom conveniently located just a short block from Astor Place and Cooper Union. Also located nearby is Noho, Union Square, and Washington Square Park, all but steps away.
This property is off market, which means it's not currently listed for sale or rent on Zillow. This may be different from what's available on other websites or public sources.