LARGE SHOP & LOT. 214 E Acheson Street is a true opportunity for anyone looking to create their own space in the heart of Denison. This two bedroom, one bathroom home has great bones, central heat and air, and a functional layout ready for your personal touch. Sitting on a good-sized lot with a detached shop, it’s perfect for storage, hobbies, or projects. Priced to sell at just 72,500, this property is ideal for an investor, first-time buyer wanting a project, or anyone looking to build equity with some updates. Located close to downtown Denison, you’ll have quick access to local restaurants, shopping, and Highway 75. Bring your vision and make this house your own.
Sold
Price Unknown
214 E Acheson St, Denison, TX 75021
2beds
963sqft
Single Family Residence
Built in 1954
9,801 Square Feet Lot
$139,800 Zestimate®
$--/sqft
$1,156 Estimated rent
Home value
$139,800
$133,000 - $147,000
$1,156/mo
Zestimate® history
Owner options
List your home for rent
$1,156/mo
Rent Zestimate®
Find your next renter with Zillow Rental Manager. Plus, with online applications, you can quickly screen prospective tenants – for free.
$1,156/mo
Rent Zestimate®
Refinance and save
Refinancing to a lower rate could help reduce your monthly payments and save thousands over the life of the loan.
Explore your selling options
Work with a Zillow partner agent
Leverage their expertise and Zillow's premium Showcase listings to get your home seen by more buyers.
Get startedList with your own agent
Get your home in front of millions of buyers by listing it on Zillow.
Learn how to do itSell it yourself
Take full control of how buyers see your home on Zillow by listing For Sale by Owner (FSBO).
List your homeWhat's special
Zillow last checked:
Listing updated:
Listed by:
Spencer McDuffy 0709706,
MKT Realty Co 214-218-9190,
Chelsea McDuffy 0719682 254-459-2724,
MKT Realty Co
Bought with:
Hayman Shwan, 0779215
Competitive Edge Realty LLC
Source: NTREIS,MLS#: 21078711
Facts & features
Interior
Bedrooms & bathrooms
- Bedrooms: 2
- Bathrooms: 1
- Full bathrooms: 1
Primary bedroom
- Level: First
- Dimensions: 0 x 0
Living room
- Level: First
- Dimensions: 0 x 0
Heating
- Central
Cooling
- Central Air
Features
- Other
- Flooring: Carpet, Laminate
- Has basement: No
- Has fireplace: No
Interior area
- Total interior livable area: 963 sqft
Property
Parking
- Total spaces: 1
- Parking features: Attached Carport
- Carport spaces: 1
Features
- Levels: One
- Stories: 1
- Pool features: None
Lot
- Size: 9,801 Square Feet
Details
- Parcel number: 147046
Construction
Type & style
- Home type: SingleFamily
- Architectural style: Detached
- Property subtype: Single Family Residence
- Attached to another structure: Yes
Materials
- Foundation: Pillar/Post/Pier
- Roof: Composition
Condition
- Year built: 1954
Utilities & green energy
- Sewer: Public Sewer
- Water: Public
- Utilities for property: Sewer Available, Water Available
Community & HOA
Community
- Subdivision: Hopkins Place Add
HOA
- Has HOA: No
Location
- Region: Denison
Financial & listing details
- Tax assessed value: $132,943
- Annual tax amount: $2,577
- Date on market: 10/5/2025
- Cumulative days on market: 2 days
Price history
| Date | Event | Price |
|---|---|---|
| 9/5/2026 | Listing removed | $145,000$151/sqft |
Source: NTREIS #21293807 Report a problem | ||
| 6/6/2026 | Listed for sale | $145,000-2.7%$151/sqft |
Source: NTREIS #21293807 Report a problem | ||
| 4/21/2026 | Listing removed | $149,000$155/sqft |
Source: NTREIS #21160799 Report a problem | ||
| 3/18/2026 | Price change | $149,000-6.8%$155/sqft |
Source: NTREIS #21160799 Report a problem | ||
| 1/22/2026 | Listed for sale | $159,900+120.6%$166/sqft |
Source: NTREIS #21160799 Report a problem | ||
| 10/20/2025 | Sold | -- |
Source: NTREIS #21078711 Report a problem | ||
| 10/13/2025 | Pending sale | $72,500$75/sqft |
Source: NTREIS #21078711 Report a problem | ||
| 10/7/2025 | Contingent | $72,500$75/sqft |
Source: NTREIS #21078711 Report a problem | ||
| 10/5/2025 | Listed for sale | $72,500$75/sqft |
Source: NTREIS #21078711 Report a problem | ||
Public tax history
| Year | Property taxes | Tax assessment |
|---|---|---|
| 2025 | $286 | $110,937 +10% |
| 2024 | $286 | $100,852 +10% |
| 2023 | $286 | $91,684 +10% |
| 2022 | $286 | $83,349 +10% |
| 2021 | $286 | $75,772 +10% |
| 2020 | -- | $68,884 +10% |
| 2019 | $286 | $62,622 +0.5% |
| 2018 | $286 | $62,322 +18.7% |
| 2017 | $286 | $52,507 +6.9% |
| 2016 | $286 -27% | $49,125 +14.9% |
| 2015 | $392 | $42,772 +9.6% |
| 2014 | $392 | $39,024 |
| 2013 | -- | $39,024 -1.9% |
| 2012 | -- | $39,800 -3% |
| 2011 | -- | $41,036 -11.5% |
| 2010 | -- | $46,385 -2.4% |
| 2009 | -- | $47,524 +57.1% |
| 2008 | -- | $30,254 -5.8% |
| 2007 | -- | $32,104 +7.3% |
| 2006 | -- | $29,914 +16.2% |
| 2005 | -- | $25,750 +10% |
| 2004 | -- | $23,409 |
| 2002 | -- | $23,409 +3.2% |
| 2001 | -- | $22,688 +10% |
| 2000 | -- | $20,625 |
Find assessor info on the county website
Neighborhood: 75021
Nearby homes
- $--2 bd1 ba963 sqft214 E Acheson St #1, Denison, TX 75021Off Market

- $115,8002 bd1 ba960 sqft208 E Acheson St, Denison, TX 75021Off Market
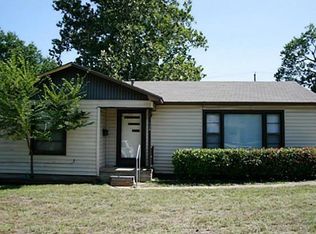
- $138,000-- bd-- ba1.3k sqft218 E Acheson St, Denison, TX 75021Off Market
- $137,5003 bd1 ba1k sqft200 E Acheson St, Denison, TX 75021Off Market

- $127,1002 bd1 ba1k sqft222 E Acheson St, Denison, TX 75021Off Market
- $167,500-- bd-- ba988 sqft215 E Acheson St, Denison, TX 75021Off Market
- $126,500-- bd-- ba1k sqft205 E Acheson St, Denison, TX 75021Off Market
- $147,5002 bd1 ba996 sqft219 E Acheson St, Denison, TX 75021Off Market
Nearby schools
GreatSchools rating
- 6/10Lamar Elementary SchoolGrades: PK-4Distance: 0.5 mi
- 5/10Henry Scott MiddleGrades: 7-8Distance: 0.7 mi
- 5/10Denison High SchoolGrades: 9-12Distance: 3.7 mi
Schools provided by the listing agent
- Elementary: Lamar
- Middle: Henry Scott
- High: Denison
- District: Denison ISD
Source: NTREIS. This data may not be complete. We recommend contacting the local school district to confirm school assignments for this home.
Get a cash offer in 3 minutes
Find out how much your home could sell for in as little as 3 minutes with a no-obligation cash offer.
Estimated market value
$139,800
Get a cash offer in 3 minutes
Find out how much your home could sell for in as little as 3 minutes with a no-obligation cash offer.
Estimated market value
$139,800
- Texas
- Grayson County
- Denison
- 75021
- 214 E Acheson St
