Skip main navigation
Sold
  • Price Unknown

    214 E Elm St, Bucklin, KS 67834

    3beds
    1,898sqft
    Single Family Residence
    Built in 1910
    10,497.96 Square Feet Lot
    $145,700 Zestimate®
    $--/sqft
    $1,360 Estimated rent

    Home value

    $145,700

    Estimated sales range

    Not available

    $1,360/mo

    Zestimate® history
    Loading
    Loading...

    Owner options

    List your home for rent

    $1,360/mo

    Rent Zestimate®

    Find your next renter with Zillow Rental Manager. Plus, with online applications, you can quickly screen prospective tenants – for free.

    Learn more

    $1,360/mo

    Rent Zestimate®

    Refinance and save

    Refinancing to a lower rate could help reduce your monthly payments and save thousands over the life of the loan.

    See today's rates

    Explore your selling options

    Work with a Zillow partner agent

    Leverage their expertise and Zillow's premium Showcase listings to get your home seen by more buyers.

    Get started

    List with your own agent

    Get your home in front of millions of buyers by listing it on Zillow.

    Learn how to do it

    Sell it yourself

    Take full control of how buyers see your home on Zillow by listing For Sale by Owner (FSBO).

    List your home

    What's special

    Two large pantriesDedicated laundry roomHuge kitchenPlenty of storagePractical storage throughoutFenced backyardLarge back deck
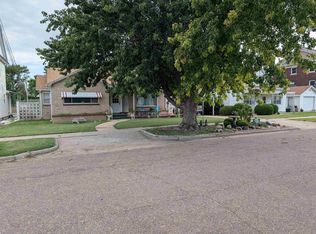
    A delightful single-family home offering comfort, space, and convenience in quiet Bucklin, KS. Priced at $145,000, this well-maintained property sits on a generous 10,500 sq ft lot with a fenced backyard—perfect for pets, play, or gardening. Step inside to an inviting layout featuring 3 bedrooms and 2 baths. The huge kitchen is a true highlight, complete with ample counter space, plenty of storage, and two large pantries for all your needs. Adjacent, you'll find a dedicated laundry room. Enjoy indoor-outdoor living with a large back deck—ideal for BBQs or morning coffee. Features include a 2-car attached garage, guttering for easy maintenance, and practical storage throughout. With its prime location in a friendly small-town community, this home combines affordability with everyday functionality. Whether you're a first-time buyer, growing family, or looking to downsize without sacrificing space, this gem checks all the boxes! Don't miss out—schedule your private showing today!

    Zillow last checked:

    Listing updated:

    Listed by:

    Michelle Salinas 620-757-2886,

    RE/MAX VILLA

    Bought with:

    Vicki Smith

    HOBBS REALTY

    Source: Kansas High Plains AOR,MLS#: 101215MLS LogoOriginating MLS: Garden City MLS

    Facts & features

    Interior

    Bedrooms & bathrooms
    • Bedrooms: 3
    • Bathrooms: 2
    • Full bathrooms: 2
    Primary bedroom
    • Description: Carpet
    • Level: Main
    Bedroom
    • Description: Jack and Jill Bath
    • Level: Main
    Bedroom
    • Description: Jack and Jill Bath
    • Level: Main
    Dining room
    • Level: Main
    Other
    • Level: Main
    Other
    • Level: Main
    Kitchen
    • Description: 2 Large Pantries
    • Level: Main
    Living room
    • Description: Carpet and Ceiling Fan
    • Level: Main
    Heating
    • Forced Air, Natural Gas
    Cooling
    • Central Air, Ceiling Fan(s)
    Appliances
    • Included: Dishwasher, Electric Cooktop, Electric Oven, Gas Water Heater, Microwave, Refrigerator
    • Laundry: Main Level, Laundry Room
    Features
    • Pantry
    • Flooring: Carpet, Laminate
    • Windows: Double Pane Windows
    • Basement: Unfinished
    • Has fireplace: No
    • Fireplace features: None
    Interior area
    • Total interior livable area: 1,898 sqft
    • Finished area above ground: 1,898
    • Finished area below ground: 100

    Property

    Parking
    • Total spaces: 2
    • Parking features: Attached, Garage, Garage Door Opener
    • Attached garage spaces: 2
    Features
    • Levels: One
    • Stories: 1
    • Patio & porch: Covered, Deck, Porch
    • Exterior features: Private Yard, Rain Gutters
    • Fencing: Fenced,Wood
    Lot
    • Size: 10,497 sqft
    Details
    • Parcel number: 2530504013009.000
    • Zoning description: R

    Construction

    Type & style
    • Home type: SingleFamily
    • Architectural style: Ranch
    • Property subtype: Single Family Residence
    Materials
    • HardiPlank Type
    • Foundation: Block
    • Roof: Composition
    Condition
    • Year built: 1910

    Utilities & green energy

    • Sewer: Public Sewer
    • Water: Public

    Community & neighborhood

    Location
    • Region: Bucklin

    Price history

    DateEventPrice
    5/22/2026Sold--
    Source: Kansas High Plains AOR #101215 Report a problem
    4/23/2026Pending sale$145,000$76/sqft
    Source: Kansas High Plains AOR #101215 Report a problem
    4/1/2026Listing removed$1,100$1/sqft
    Source: Zillow Rentals Report a problem
    3/20/2026Listed for sale$145,000+3.6%$76/sqft
    Source: Kansas High Plains AOR #101215 Report a problem
    3/17/2026Listed for rent$1,100$1/sqft
    Source: Zillow Rentals Report a problem
    11/23/2023Listing removed--
    Source: Owner Report a problem
    9/27/2023Listed for sale$140,000+47.4%$74/sqft
    Source: Owner Report a problem
    5/10/2023Listing removed--
    Source: Owner Report a problem
    5/8/2023Listed for sale$95,000$50/sqft
    Source: Owner Report a problem

    Public tax history

    YearProperty taxesTax assessment
    2025$2,314 +2.5%$10,788 +5%
    2024$2,258 +2.8%$10,274 +4%
    2023$2,196 +2.3%$9,878 +0.8%
    2022$2,147 +91.6%$9,798 +97.1%
    2021$1,120 $4,971 +1%
    2020-- $4,922 -5.3%
    2019$1,173 +7.2%$5,198 +4.8%
    2018$1,093 +20.3%$4,962 +2%
    2017$909 $4,864 +26.2%
    2016$909 $3,853 +0%
    2015$909 $3,852
    2014$909 $3,852 -25.7%
    2013-- $5,186 +0.9%
    2012-- $5,140
    2011-- --
    2010-- $5,073
    2009-- $5,073 +7.1%
    2008-- $4,738

    Find assessor info on the county website

    Neighborhood: 67834

    Nearby schools

    GreatSchools rating