Skip main navigation
Active
  • $230,000

    214 E Howard St, Winona, MN 55987

    2beds
    1,912sqft
    : 
    $1,464/mo
    Get pre-qualified
    Single Family
    Built in 1892
    8,973 Square Feet Lot
    $-- Zestimate®
    $120/sqft
    $-- HOA

    What's special

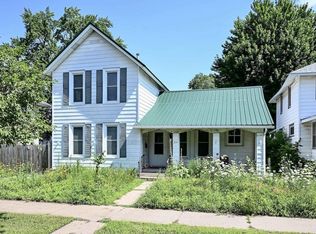
    Welcome home to this spacious and inviting 2-bedroom, 3-bath residence conveniently located in the heart of Winona! With exceptionally large bedrooms, each featuring its own private bathroom, this home offers comfort, privacy, and a layout that's perfect for a variety of lifestyles. The oversized living room provides an ideal gathering space, while the generous dining room is ready for everything from holiday celebrations to everyday meals. The kitchen is designed with functionality in mind, offering abundant storage and enough space for a large family-sized table. You'll appreciate the convenience of laundry on both the main floor and in the basement, making daily chores easier no matter where you spend your time. Outside, the beautifully landscaped front yard comes alive with wildflowers and new tree seedlings planted in 2025 creating colorful curb appeal. The large, fenced backyard is perfect for entertaining, pets, or play, complete with a spacious deck and a garage-sized storage shed with plenty of room for lawn equipment, bikes, outdoor gear, and all your favorite toys. The property also offers 2-3 off-street parking spaces. Recent updates include Newer furnace (2020), New water heater (2024), New flooring in the primary bedroom (2026).
    40 days
    |
    509
    |
    22
    |

    Zillow last checked:

    Listing updated:

    Listed by:

    Tina Goettelman 507-450-4735,

    Edina Realty, Inc.

    Source: NorthstarMLS as distributed by MLS GRID,MLS#: 7111909MLS Logo

      Facts & features

      Interior

      Bedrooms & bathrooms
      • Bedrooms: 2
      • Bathrooms: 3
      • Full bathrooms: 2
      • 1/2 bathrooms: 1
      Bedroom
      • Level: Main
      • Area: 245.42 Square Feet
      • Dimensions: 15'10 x 15'6
      Bedroom 2
      • Level: Upper
      • Area: 235.92 Square Feet
      • Dimensions: 19 x 12'5
      Bathroom
      • Level: Main
      • Area: 68.08 Square Feet
      • Dimensions: 9'6 x 7'2
      Bathroom
      • Level: Upper
      • Area: 71.25 Square Feet
      • Dimensions: 11'3 x 6'4
      Bathroom
      • Level: Main
      • Area: 23.06 Square Feet
      • Dimensions: 6'9 x 3'5
      Dining room
      • Level: Main
      • Area: 199.75 Square Feet
      • Dimensions: 17 x 11'9
      Kitchen
      • Level: Main
      • Area: 232.72 Square Feet
      • Dimensions: 19'8 x 11'10
      Living room
      • Level: Main
      • Area: 358.94 Square Feet
      • Dimensions: 23'8 x 15'2
      Heating
      • Forced Air
      Cooling
      • Central Air
      Appliances
      • Included: Dishwasher, Dryer, Microwave, Range, Refrigerator, Washer, Water Softener Rented
      Features
      • Basement: Partial
      • Number of fireplaces: 1
      Interior area
      • Total structure area: 2,422
      • Total interior livable area: 1,912 sqft
      • Finished area above ground: 1,912
      • Finished area below ground: 0

      Property

      Parking
      • Parking features: Open
      • Has uncovered spaces: Yes
      Accessibility
      • Accessibility features: None
      Features
      • Levels: Two
      • Stories: 2
      • Patio & porch: Deck
      Lot
      • Size: 8,973 Square Feet
      • Dimensions: 60 x 150
      Details
      • Additional structures: Storage Shed
      • Foundation area: 1402
      • Parcel number: 322350100
      • Zoning description: Residential-Single Family

      Construction

      Type & style
      • Home type: SingleFamily
      • Property subtype: Single Family
      Materials
      • Roof: Metal
      Condition
      • New construction: No
      • Year built: 1892

      Utilities & green energy

      • Electric: Circuit Breakers
      • Gas: Natural Gas
      • Sewer: City Sewer/Connected
      • Water: City Water/Connected

      Community & HOA

      HOA
      • Has HOA: No
      Location
      • Region: Winona

      Financial & listing details

      • Price per square foot: $120/sqft
      • Annual tax amount: $2,594
      • Date on market: 7/18/2026

        Estimated market value

        Not available

        Estimated sales range

        Not available

        Not available

        Price history

        DateEventPrice
        8/7/2026Listed for sale$230,000+37.7%$120/sqft
        Source: NorthstarMLS as distributed by MLS GRID #7111909 Report a problem
        11/30/2020Sold$167,000$87/sqft
        Source: NorthstarMLS as distributed by MLS GRID #5669524 Report a problem

        Public tax history

        Tax history is unavailable.

        Monthly payment

        Est. payment

        Payment breakdown

        Explore the cost of this home by adjusting the details. Changes won't be saved.
        All calculations are estimates and provided by Zillow, Inc. for informational purposes only. Actual amounts may vary.
        HOA fees may include property taxes on listings classified as Co-Ops. Contact the listing agent and/or owner for fee details.
        See how much you could borrow to make a competitive offer.

        Climate risks

        Neighborhood: 55987

        Getting around

        68 / 100
        Somewhat Walkable
        68 / 100
        Bikeable

        Nearby schools

        GreatSchools rating

        A local agent can set up tours, give advice and negotiate with sellers.

        Browse local experts

        Similar homes