Skip main navigation
Sold for $1,127,000
  • $1,127,000

    214 E Howell Ave, Alexandria, VA 22301

    2beds
    1,835sqft
    Single Family Residence
    Built in 1930
    5,750 Square Feet Lot
    $1,218,200 Zestimate®
    $614/sqft
    $4,210 Estimated rent

    Home value

    $1,218,200

    $1.16M - $1.28M

    $4,210/mo

    Zestimate® history
    Loading
    Loading...

    Owner options

    List your home for rent

    $4,210/mo

    Rent Zestimate®

    Find your next renter with Zillow Rental Manager. Plus, with online applications, you can quickly screen prospective tenants – for free.

    Learn more

    $4,210/mo

    Rent Zestimate®

    Refinance and save

    $6,949/mo

    Est. payment

    Refinancing to a lower rate could help reduce your monthly payments and save thousands over the life of the loan.

    See today's rates

    $6,949/mo

    Est. payment

    Explore your selling options

    Work with a Zillow partner agent

    Leverage their expertise and Zillow's premium Showcase listings to get your home seen by more buyers.

    Get started

    List with your own agent

    Get your home in front of millions of buyers by listing it on Zillow.

    Learn how to do it

    Sell it yourself

    Take full control of how buyers see your home on Zillow by listing For Sale by Owner (FSBO).

    List your home

    What's special

    Gas fireplaceHoliday decorationsUpdated heatingCustom laundry areaVirginia tech innovation campusBungalow style homePrivate backyard
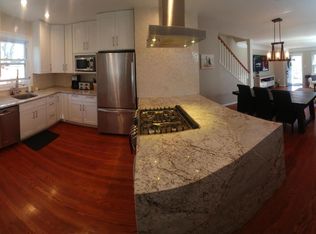
    Del Ray Virginia is "Where Main Street Still Exists". Mount Vernon Avenue is dotted with independent shops, the Del Ray Farmer's Market and a booming restaurant scene. When you live in Del Ray, you become part of a TRUE community. A "Main Street" that cannot be found anywhere else in the DMV. The convenience of being 5 minutes from Washington, D.C., Amazon HQ2 and the Virginia Tech Innovation Campus, but still have the relaxation of a small town feel. Del Ray has it all! This 2 bedroom (with extra rooms), 2 bathroom craftsman/bungalow style home is nestled in the heart of Del Ray. It offers 1930's charm, upgraded with designer finishes throughout. Gorgeous bookcases and windows surround the gas fireplace in the living room with its large natural wood mantel and the living room's original hardwood floors. The main floor also features a chef-style kitchen with a Wolf gas range, stainless steel appliances, marble counter tops and a custom antique built-in hutch. Exceptional lower level with family room including surround sound audio. An additional nice big room in lower level with an amazing bathroom next to it. There's a custom laundry area downstairs with butcher block counters and a wine chiller!!!! The lower level leads right out to a private backyard with 6' privacy fence. A raised lounging/dining area with grilling space makes this an incredible outdoor living space. There's outdoor LED landscape lighting to highlight the serene landscape at night. The upper level is ideal for additional sleeping space or for office/reading/games space with custom built-in bookcases. There is a large area under the eave for extra storage of all those holiday decorations, suitcases and whatever else you desire to keep out of sight. 30 Year Architectural Shingles are about 10 years old. Gutters about 10 years old. Kitchen and bathrooms about 10 years old. Updated heating and air conditioning. Radiant heat. Two level shed with concrete floor. Raised planter boxes. Wi-fi connected irrigation system. Wolf gas range/oven. LED lighting throughout home. Sump pump with Hydro powered backup. Tilt-in Marvin Integrity windows. Both porches have IPE decking. Front porch with swing.

    Zillow last checked:

    Listing updated:

    Listed by:

    Gary Ansley 202-288-7946,

    Long & Foster Real Estate, Inc.

    Bought with:

    Daniela Spigai, 0225236542

    Compass

    Source: Bright MLS,MLS#: VAAX2028850MLS Logo

    Facts & features

    Interior

    Bedrooms & bathrooms
    • Bedrooms: 2
    • Bathrooms: 2
    • Full bathrooms: 2
    • Main level bathrooms: 1
    • Main level bedrooms: 2
    Rooms
    • Room types: Living Room, Dining Room, Primary Bedroom, Bedroom 2, Kitchen, Game Room, Laundry, Other, Storage Room, Attic
    Basement
    • Area: 759
    Heating
    • Radiator, Natural Gas
    Cooling
    • Ceiling Fan(s), Central Air, Electric
    Appliances
    • Included: Dishwasher, Dryer, Washer, Oven/Range - Gas, Refrigerator, Water Heater, Gas Water Heater
    • Laundry: Laundry Room
    Features
    • Ceiling Fan(s), Attic, Entry Level Bedroom, Sound System, Bathroom - Stall Shower, Dry Wall, Plaster Walls
    • Flooring: Hardwood, Wood
    • Doors: Insulated
    • Windows: Screens, Replacement, Double Pane Windows
    • Basement: Partial,Finished,Heated,Improved,Interior Entry,Shelving,Sump Pump,Windows
    • Number of fireplaces: 1
    • Fireplace features: Gas/Propane, Mantel(s), Brick
    Interior area
    • Total structure area: 1,835
    • Total interior livable area: 1,835 sqft
    • Finished area above ground: 1,076
    • Finished area below ground: 759

    Property

    Parking
    • Total spaces: 4
    • Parking features: Garage Faces Front, Detached, Driveway, On Street
    • Garage spaces: 1
    • Uncovered spaces: 3
    Accessibility
    • Accessibility features: None
    Features
    • Levels: Three
    • Stories: 3
    • Exterior features: Chimney Cap(s), Rain Gutters, Lawn Sprinkler
    • Pool features: None
    • Fencing: Back Yard
    Lot
    • Size: 5,750 Square Feet
    • Features: Level, Suburban
    Details
    • Additional structures: Above Grade, Below Grade
    • Parcel number: 13634000
    • Zoning: R 2-5
    • Special conditions: Standard

    Construction

    Type & style
    • Home type: SingleFamily
    • Architectural style: Craftsman
    • Property subtype: Single Family Residence
    Materials
    • Frame, Cedar, Fiber Cement
    • Foundation: Block
    • Roof: Architectural Shingle,Fiberglass
    Condition
    • Excellent
    • New construction: No
    • Year built: 1930
    • Major remodel year: 2013
    Details
    • Builder model: Bungalow

    Utilities & green energy

    • Sewer: Public Sewer
    • Water: Public
    • Utilities for property: Cable Available, Cable

    Community & HOA

    Community
    • Subdivision: Del Ray
    HOA
    • Has HOA: No
    Location
    • Region: Alexandria

    Financial & listing details

    • Price per square foot: $614/sqft
    • Tax assessed value: $936,586
    • Annual tax amount: $10,002
    • Date on market: 11/8/2023
    • Listing agreement: Exclusive Right To Sell
    • Listing terms: Cash,Conventional,FHA,VA Loan
    • Ownership: Fee Simple

    Price history

    DateEventPrice
    12/8/2023Sold$1,127,000+2.5%$614/sqft
    Source: Bright MLS #VAAX2028850 Report a problem
    11/21/2023Pending sale$1,100,000$599/sqft
    Source: Bright MLS #VAAX2028850 Report a problem
    11/16/2023Listed for sale$1,100,000$599/sqft
    Source: Bright MLS #VAAX2028850 Report a problem
    11/11/2023Pending sale$1,100,000$599/sqft
    Source: Bright MLS #VAAX2028850 Report a problem
    11/9/2023Listed for sale$1,100,000+45.6%$599/sqft
    Source: Bright MLS #VAAX2028850 Report a problem
    3/24/2021Listing removed--
    Source: Owner Report a problem
    8/15/2019Listing removed$4,550$2/sqft
    Source: Owner Report a problem
    7/31/2019Price change$4,550-6.2%$2/sqft
    Source: Owner Report a problem
    7/25/2019Listed for rent$4,850$3/sqft
    Source: Owner Report a problem
    12/1/2015Sold$755,500+46.7%$412/sqft
    Source: Public Record Report a problem
    1/1/2015Sold$515,000+19.1%$281/sqft
    Source: Long & Foster Broker Feed #VAAX107032_100 Report a problem
    5/9/2008Sold$432,500-16%$236/sqft
    Source: Public Record Report a problem
    1/16/2008Sold$515,000+13.8%$281/sqft
    Source: Public Record Report a problem
    9/4/2007Sold$452,685-3.5%$247/sqft
    Source: Public Record Report a problem
    10/8/2003Sold$469,000+67.8%$256/sqft
    Source: Public Record Report a problem
    1/22/2001Sold$279,500+41.2%$152/sqft
    Source: Public Record Report a problem
    6/26/1998Sold$198,000$108/sqft
    Source: Public Record Report a problem

    Public tax history

    YearProperty taxesTax assessment
    2026$13,057 +2.8%$1,150,432 +2.8%
    2025$12,705 +0.2%$1,119,385 +0.2%
    2024$12,675 +21.9%$1,116,696 +19.2%
    2023$10,396 +2.4%$936,586 +2.4%
    2022$10,149 -1.5%$914,322 +5.9%
    2021$10,304 $863,722 +1.1%
    2020-- $854,593 +4.6%
    2019-- $816,985 +3.1%
    2018$5,914 -23.2%$792,506 +6.1%
    2017$7,698 $746,795 +1.2%
    2016$7,698 +14.3%$738,075 +14.3%
    2015$6,736 +4.6%$645,798 +4.6%
    2014$6,441 +10.9%$617,542 +4%
    2013$5,806 +6.2%$593,613 +6.2%
    2012$5,466 +4.6%$558,917 +4.6%
    2011$5,225 +3.7%$534,242 +3.7%
    2010$5,036 +7.2%$514,977 -1.1%
    2009$4,700 +1.9%$520,513 -4.6%
    2008$4,610 +5.2%$545,612 +3.4%
    2007$4,381 +1.8%$527,800
    2006$4,302 -8.2%$527,800 +20.5%
    2005$4,688 +20.2%$438,100 +20.2%
    2004$3,900 +17.8%$364,500 +17.8%
    2003$3,310 +29.2%$309,300 +29.2%
    2002$2,562 +18.4%$239,400 +18.4%
    2001$2,164 $202,200
    Find assessor info on the county website

    Neighborhood: Potomac West

    Nearby schools

    GreatSchools rating
    Schools provided by the listing agent
    • Elementary: Mount Vernon
    • Middle: George Washington
    • High: Alexandria City
    • District: Alexandria City Public Schools

    Source: Bright MLS. This data may not be complete. We recommend contacting the local school district to confirm school assignments for this home.

    Get a cash offer in 3 minutes
    Find out how much your home could sell for in as little as 3 minutes with a no-obligation cash offer.
    Estimated market value
    $1,218,200
    Get a cash offer in 3 minutes
    Find out how much your home could sell for in as little as 3 minutes with a no-obligation cash offer.
    Estimated market value
    $1,218,200