A true don't miss opportunity to get into the desirable Ivy Hill neighborhood. Expanded and immaculately cared for, this large split-level home offers a wonderful lifestyle. The classic exterior and mature landscape provide timeless appeal. From the moment you step through the front door, you'll find warm and welcoming spaces and feel a sense of quality. Beautiful natural light spills in the front of the home through the large windows. Spend time in the living room quietly reading or watching the neighborhood activity. It flows easily to the dining room and makes a great gathering spot with friends to enjoy drinks or game night. The kitchen is bright and beautiful. It has been remodeled and features white cabinetry, stainless appliances, pendant lighting, a built-in dry bar with beverage refrigerator, and a peninsula perfect for creating a conversation and eating area. A large family room addition just off the kitchen created great combination space for hanging out or entertaining. Plenty of room for your comfy furniture, game table and more. You'll love hosting football watch parties and holidays here with plenty of space for everyone to hang out. The room is wrapped in windows, so you will and enjoy beautiful views throughout the seasons. It's the perfect backdrop for a lifetime of memories. From this room, there is access to the rear yard that features a gazebo to extend your living outdoors. A few steps down from the kitchen is a 2nd family room. A corner fireplace creates a cozy atmosphere. Upstairs you'll find a primary bedroom suite with a great walk-in closet featuring multiple hanging areas and cubbies of varying sizes, making it easy to see all your outfit choices. The remodeled primary bathroom features a walk-in shower with glass doors, vessel sink, and extra counter space. On this level you'll also find 3 additional good-sized bedrooms, hall bath with tub/shower combo, and access to a unique and fun bonus space. Let your imagination run wild-create the playroom of your kids dreams or set up the ultimate gaming area/teen hangout space and still have plenty of room for storage. Note- this area has a low ceiling and is elevated from the floor. Step outside and imagine relaxing at the end of a long day or hosting friends in the gazebo while kids play in the yard. The grounds surrounding the entire home have been well cared for. The Ivy Hill location is amazing- close to Camelot park, pool, and playground, top rated Ivy Hill Elementary School, and Lake Arlington recreation area. Close to abundant shops, restaurants, & conveniences, & a short drive to popular downtown Arlington Heights. A trifecta of award winning schools-Ivy Hill Elementary, Thomas Middle School, and Buffalo Grove High School is icing on the cake!
Closed
$600,000
214 E Ivy Ln, Arlington Heights, IL 60004
4beds
2,769sqft
Single Family Residence
Built in 1968
10,018 Square Feet Lot
$-- Zestimate®
$217/sqft
$4,352 Estimated rent
Home value
Not available
Estimated sales range
Not available
$4,352/mo
Zestimate® history
Owner options
List your home for rent
$4,352/mo
Rent Zestimate®
Find your next renter with Zillow Rental Manager. Plus, with online applications, you can quickly screen prospective tenants – for free.
$4,352/mo
Rent Zestimate®
Refinance and save
$3,532/mo
Est. payment
Refinancing to a lower rate could help reduce your monthly payments and save thousands over the life of the loan.
$3,532/mo
Est. payment
Explore your selling options
Work with a Zillow partner agent
Leverage their expertise and Zillow's premium Showcase listings to get your home seen by more buyers.
Get startedList with your own agent
Get your home in front of millions of buyers by listing it on Zillow.
Learn how to do itSell it yourself
Take full control of how buyers see your home on Zillow by listing For Sale by Owner (FSBO).
List your homeWhat's special
Mature landscapePrimary bedroom suiteLarge windowsLarge family room additionClassic exteriorBeautiful natural lightWarm and welcoming spaces
Zillow last checked:
Listing updated:
Listed by:
Shaunna Burhop 847-275-0277,
Baird & Warner,
Tracy Bongiorno 847-309-8283,
Baird & Warner
Bought with:
Cherie Smith Zurek, ABR,CRS,GRI,SRES
RE/MAX Suburban
Jason Bauer, ABR,E-PRO
RE/MAX Suburban
Source: MRED as distributed by MLS GRID,MLS#: 12536580
Facts & features
Interior
Bedrooms & bathrooms
- Bedrooms: 4
- Bathrooms: 3
- Full bathrooms: 2
- 1/2 bathrooms: 1
Rooms
- Room types: Attic, Bonus Room, Storage, Great Room
Primary bedroom
- Features: Flooring (Carpet), Bathroom (Full, Shower Only)
- Level: Second
- Area: 210 Square Feet
- Dimensions: 14X15
Bedroom 2
- Features: Flooring (Carpet)
- Level: Second
- Area: 150 Square Feet
- Dimensions: 10X15
Bedroom 3
- Features: Flooring (Carpet)
- Level: Second
- Area: 169 Square Feet
- Dimensions: 13X13
Bedroom 4
- Features: Flooring (Carpet)
- Level: Second
- Area: 130 Square Feet
- Dimensions: 10X13
Other
- Features: Flooring (Carpet)
- Level: Attic
- Area: 102 Square Feet
- Dimensions: 06X17
Bonus room
- Features: Flooring (Carpet)
- Level: Second
- Area: 288 Square Feet
- Dimensions: 16X18
Dining room
- Features: Flooring (Wood Laminate)
- Level: Main
- Area: 144 Square Feet
- Dimensions: 12X12
Family room
- Features: Flooring (Carpet)
- Level: Lower
- Area: 255 Square Feet
- Dimensions: 15X17
Great room
- Features: Flooring (Ceramic Tile)
- Level: Main
- Area: 392 Square Feet
- Dimensions: 14X28
Kitchen
- Features: Kitchen (Eating Area-Breakfast Bar, Updated Kitchen), Flooring (Ceramic Tile)
- Level: Main
- Area: 204 Square Feet
- Dimensions: 12X17
Laundry
- Features: Flooring (Ceramic Tile)
- Level: Lower
- Area: 56 Square Feet
- Dimensions: 07X08
Living room
- Features: Flooring (Wood Laminate)
- Level: Main
- Area: 286 Square Feet
- Dimensions: 13X22
Storage
- Features: Flooring (Other)
- Level: Attic
- Area: 192 Square Feet
- Dimensions: 12X16
Heating
- Natural Gas, Forced Air
Cooling
- Central Air
Appliances
- Included: Range, Microwave, Dishwasher, Refrigerator, Washer, Dryer, Stainless Steel Appliance(s), Wine Refrigerator, Gas Water Heater
- Laundry: Main Level, Sink
Features
- Vaulted Ceiling(s), Walk-In Closet(s), Quartz Counters
- Flooring: Laminate, Carpet
- Windows: Screens, Drapes
- Basement: None
- Number of fireplaces: 1
- Fireplace features: Family Room
Interior area
- Total structure area: 2,769
- Total interior livable area: 2,769 sqft
Property
Parking
- Total spaces: 2
- Parking features: Concrete, Garage Door Opener, Yes, Garage Owned, Attached, Garage
- Attached garage spaces: 2
- Has uncovered spaces: Yes
Accessibility
- Accessibility features: No Disability Access
Features
- Patio & porch: Patio
Lot
- Size: 10,018 Square Feet
- Dimensions: 71X141
- Features: Mature Trees
Details
- Additional structures: Gazebo, Shed(s)
- Parcel number: 03173090040000
- Special conditions: None
- Other equipment: Sump Pump
Construction
Type & style
- Home type: SingleFamily
- Property subtype: Single Family Residence
Materials
- Brick, Cedar
- Roof: Asphalt
Condition
- New construction: No
- Year built: 1968
Utilities & green energy
- Sewer: Public Sewer
- Water: Public
Community & HOA
Community
- Features: Curbs, Sidewalks, Street Paved
- Subdivision: Ivy Hill
HOA
- Services included: None
Location
- Region: Arlington Heights
Financial & listing details
- Price per square foot: $217/sqft
- Tax assessed value: $376,520
- Annual tax amount: $9,399
- Date on market: 1/8/2026
- Listing terms: Conventional
- Ownership: Fee Simple
Price history
| Date | Event | Price |
|---|---|---|
| 2/10/2026 | Sold | $600,000+0%$217/sqft |
Source:  MRED as distributed by MLS GRID #12536580 Report a problem MRED as distributed by MLS GRID #12536580 Report a problem | ||
| 1/13/2026 | Contingent | $599,900$217/sqft |
Source: MRED as distributed by MLS GRID #12536580 Report a problem | ||
| 1/8/2026 | Listed for sale | $599,900$217/sqft |
Source: MRED as distributed by MLS GRID #12536580 Report a problem | ||
| 12/23/2025 | Listing removed | $599,900$217/sqft |
Source: MRED as distributed by MLS GRID #12527776 Report a problem | ||
| 12/4/2025 | Listed for sale | $599,900-4%$217/sqft |
Source: MRED as distributed by MLS GRID #12527776 Report a problem | ||
| 12/4/2025 | Listing removed | $625,000$226/sqft |
Source: MRED as distributed by MLS GRID #12502830 Report a problem | ||
| 11/7/2025 | Listed for sale | $625,000$226/sqft |
Source: MRED as distributed by MLS GRID #12502830 Report a problem | ||
Public tax history
| Year | Property taxes | Tax assessment |
|---|---|---|
| 2024 | -- | $37,652 +0% |
| 2023 | $9,400 +4.1% | $37,651 |
| 2022 | $9,025 +6.7% | $37,651 +19.8% |
| 2021 | $8,456 +1.8% | $31,421 |
| 2020 | $8,304 +0.1% | $31,421 -10.3% |
| 2019 | $8,297 -13% | $35,029 -3% |
| 2018 | $9,536 +1% | $36,113 |
| 2017 | $9,441 +4.4% | $36,113 |
| 2016 | $9,042 +0.1% | $36,113 +8.7% |
| 2015 | $9,036 +2.8% | $33,226 |
| 2014 | $8,788 +2.8% | $33,226 |
| 2013 | $8,550 +7.8% | $33,226 +0.4% |
| 2012 | $7,933 +3.2% | $33,089 |
| 2011 | $7,688 -0.3% | $33,089 |
| 2010 | $7,709 -3.9% | $33,089 -20.2% |
| 2009 | $8,022 +9% | $41,480 -7% |
| 2008 | $7,358 +9.7% | $44,603 |
| 2007 | $6,710 +3.6% | $44,603 +22% |
| 2006 | $6,476 +2.5% | $36,571 |
| 2005 | $6,315 +7.4% | $36,571 |
| 2004 | $5,879 +1.9% | $36,571 +28.4% |
| 2003 | $5,768 +3.2% | $28,475 |
| 2002 | $5,589 +9.3% | $28,475 |
| 2001 | $5,112 +1.8% | $28,475 +16.2% |
| 2000 | $5,024 +1.4% | $24,502 |
| 1999 | $4,955 | $24,502 |
Find assessor info on the county website
Neighborhood: 60004
Nearby homes
- $649,1004 bd3 ba2.4k sqft302 E Ivy Ln, Arlington Heights, IL 60004Off Market
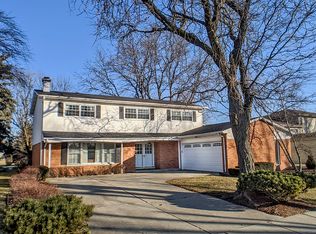
- $529,0003 bd2 ba1.2k sqft210 E Ivy Ln, Arlington Heights, IL 60004Off Market
- $630,1005 bd3 ba2.1k sqft306 E Ivy Ln, Arlington Heights, IL 60004Off Market
- $726,5004 bd4 ba2.5k sqft206 E Ivy Ln, Arlington Heights, IL 60004Off Market
- $527,2003 bd2 ba1.2k sqft215 E Ivy Ln, Arlington Heights, IL 60004Off Market
- $511,6003 bd2 ba1.3k sqft303 E Ivy Ln, Arlington Heights, IL 60004Off Market
- $612,5004 bd2 ba2.4k sqft310 E Ivy Ln, Arlington Heights, IL 60004Off Market
- $524,3003 bd2 ba1.8k sqft211 E Ivy Ln, Arlington Heights, IL 60004Off Market
Nearby schools
GreatSchools rating
- 10/10Ivy Hill Elementary SchoolGrades: PK-5Distance: 0.4 mi
- 8/10Thomas Middle SchoolGrades: 6-8Distance: 1 mi
- 9/10Buffalo Grove High SchoolGrades: 9-12Distance: 1.7 mi
Schools provided by the listing agent
- Elementary: Ivy Hill Elementary School
- Middle: Thomas Middle School
- High: Buffalo Grove High School
- District: 25
Source: MRED as distributed by MLS GRID. This data may not be complete. We recommend contacting the local school district to confirm school assignments for this home.


Get pre-qualified for a loan
At Zillow Home Loans, we can pre-qualify you in as little as 5 minutes with no impact to your credit score.An equal housing lender. NMLS #10287.
- Illinois
- Cook County
- Arlington Heights
- 60004
- 214 E Ivy Ln
Nearby cities
Nearby neighborhoods
Nearby zip codes
Other Arlington Heights Topics
- Apartments for Rent in 60004
- Houses for Sale in 60004
- Houses for Rent in 60004
- 60004 Real Estate
- Arlington Heights Condos
- Houses for Sale in Arlington Heights
- Newest Listings in Arlington Heights
- Arlington Heights Home Values
- Arlington Heights Real Estate Agents
- Arlington Heights Refinance
- Arlington Heights Mortgage Rates
