Skip main navigation
Closed
  • Price Unknown

    214 E Mcgee Street, Springfield, MO 65807

    3beds
    1,196sqft
    Single Family Residence
    Built in 1946
    10,018 Square Feet Lot
    $205,800 Zestimate®
    $--/sqft
    $1,324 Estimated rent

    Home value

    $205,800

    $196,000 - $216,000

    $1,324/mo

    Zestimate® history
    Loading
    Loading...

    Owner options

    List your home for rent

    $1,324/mo

    Rent Zestimate®

    Find your next renter with Zillow Rental Manager. Plus, with online applications, you can quickly screen prospective tenants – for free.

    Learn more

    $1,324/mo

    Rent Zestimate®

    Refinance and save

    Refinancing to a lower rate could help reduce your monthly payments and save thousands over the life of the loan.

    See today's rates

    Explore your selling options

    Work with a Zillow partner agent

    Leverage their expertise and Zillow's premium Showcase listings to get your home seen by more buyers.

    Get started

    List with your own agent

    Get your home in front of millions of buyers by listing it on Zillow.

    Learn how to do it

    Sell it yourself

    Take full control of how buyers see your home on Zillow by listing For Sale by Owner (FSBO).

    List your home

    What's special

    Remodeled homeNew paintLaundry areaOpen floor planNew light fixturesNew showerBuilt in shelves
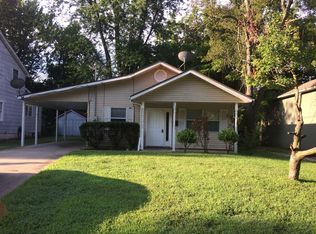
    LOOK NO FURTHER! When you walk through the front door you will be welcomed by an open floor plan. This remodeled home has new vinyl plank & carpet flooring throughout the home, new paint and trim. The kitchen has new cabinets, countertops, dishwasher, microwave and gas stove. The first floor you will find 2 bedrooms, living room with built in shelves, kitchen and mud room OR dining room - you choose. The bathrooms have new shower, stools, mirrors, and vanities. One bathroom has room for lots of storage and the laundry area. Upstairs has the 2nd living area with access to the deck and third bedroom! Amenities include - new light fixtures, doors, some windows, & new siding. Don't forget to enjoy the big back yard with a patio and small covered area.

    Zillow last checked:

    Listing updated:

    Listed by:

    Penny L. Arthur 417-840-6155,

    Professional Real Estate Group

    Bought with:

    Tye Watkins, 2021018402

    Murney Associates - Primrose

    Source: SOMOMLS as distributed by MLS GRID,MLS#: 60266463MLS Logo

    Facts & features

    Interior

    Bedrooms & bathrooms
    • Bedrooms: 3
    • Bathrooms: 2
    • Full bathrooms: 2
    Rooms
    • Room types: Loft, Living Areas (2), Mud Room, Family Room
    Bedroom 1
    • Area: 92.15
    • Dimensions: 9.7 x 9.5
    Bedroom 2
    • Area: 111.15
    • Dimensions: 11.7 x 9.5
    Bedroom 3
    • Area: 244.76
    • Dimensions: 21.1 x 11.6
    Dining area
    • Description: could be mud rm or dining area
    • Area: 49.84
    • Dimensions: 5.6 x 8.9
    Family room
    • Area: 193.2
    • Dimensions: 16.1 x 12
    Kitchen
    • Area: 77.97
    • Dimensions: 11.3 x 6.9
    Living room
    • Area: 157.2
    • Dimensions: 12 x 13.1
    Heating
    • Central, Natural Gas
    Cooling
    • Central Air
    Appliances
    • Included: Dishwasher, Gas Water Heater, Free-Standing Gas Oven, Microwave
    • Laundry: Main Level, W/D Hookup
    Features
    • Walk-in Shower
    • Flooring: Carpet, Vinyl
    • Windows: Skylight(s), Tilt-In Windows, Double Pane Windows
    • Has basement: No
    • Attic: Access Only:No Stairs
    • Has fireplace: No
    Interior area
    • Total structure area: 1,196
    • Total interior livable area: 1,196 sqft
    • Finished area above ground: 1,196
    • Finished area below ground: 0

    Property

    Parking
    • Total spaces: 1
    • Parking features: Garage Faces Front
    • Attached garage spaces: 1
    Features
    • Levels: One and One Half
    • Stories: 1
    • Patio & porch: Patio, Deck, Covered
    • Fencing: Partial,Chain Link,Shared,Wood
    • Has view: Yes
    • View description: City
    Lot
    • Size: 10,018 Square Feet
    • Dimensions: 67 x 150
    Details
    • Parcel number: 881336208006

    Construction

    Type & style
    • Home type: SingleFamily
    • Property subtype: Single Family Residence
    Materials
    • Vinyl Siding
    • Foundation: Crawl Space
    • Roof: Composition
    Condition
    • Year built: 1946

    Utilities & green energy

    • Sewer: Public Sewer
    • Water: Public

    Community & HOA

    Community
    • Subdivision: Ivanhoe Place
    Location
    • Region: Springfield

    Financial & listing details

    • Tax assessed value: $156,200
    • Annual tax amount: $870
    • Date on market: 4/22/2024
    • Listing terms: Cash,VA Loan,FHA,Conventional
    • Road surface type: Asphalt

    Price history

    DateEventPrice
    6/13/2024Sold--
    Source: SOMOMLS as distributed by MLS GRID #60266463 Report a problem
    5/15/2024Pending sale$190,000$159/sqft
    Source: SOMOMLS as distributed by MLS GRID #60266463 Report a problem
    5/8/2024Listed for sale$190,000$159/sqft
    Source: SOMOMLS as distributed by MLS GRID #60266463 Report a problem
    4/22/2024Pending sale$190,000$159/sqft
    Source: SOMOMLS as distributed by MLS GRID #60266463 Report a problem
    4/22/2024Listed for sale$190,000$159/sqft
    Source: SOMOMLS as distributed by MLS GRID #60266463 Report a problem

    Public tax history

    YearProperty taxesTax assessment
    2025$1,479 +68.9%$29,680 +81.9%
    2024$876 +0.6%$16,320
    2023$871 +13.5%$16,320 +16.2%
    2022$767 -13%$14,040
    2021$881 +22.6%$14,040 +11.6%
    2020$718 +15.1%$12,580 +11.8%
    2018$624 +11.7%$11,250 +10.4%
    2017$558 $10,190
    2016$558 $10,190
    2015$558 +0.9%$10,190 +3.8%
    2014$553 $9,820 -4.5%
    2012-- $10,280
    2011-- $10,280 -3.7%
    2010-- $10,680 -0.2%
    2006$574 $10,700
    2005$574 +3.4%$10,700 -12.7%
    2004$555 +0.4%$12,260
    2003$553 +1.5%$12,260
    2002$545 +21.5%$12,260
    2001$448 $12,260
    Find assessor info on the county website

    Neighborhood: Seminole

    Nearby schools

    GreatSchools rating
    Schools provided by the listing agent
    • Elementary: SGF-Sunshine
    • Middle: SGF-Jarrett
    • High: SGF-Parkview

    Source: SOMOMLS as distributed by MLS GRID. This data may not be complete. We recommend contacting the local school district to confirm school assignments for this home.

    Sell for more on Zillow
    Get a Zillow Showcase℠ listing at no additional cost and you could sell for .
    $205,800
    2% more
    +$4,116
    With Zillow Showcase(estimated)
    $209,916