Step back in time and discover the character of this beautiful 1870 brick home in the heart of Payne. Rich with history and filled with original details, this 3-bedroom home offers the kind of craftsmanship that simply can't be replicated today. Inside, you'll find stunning unpainted natural woodwork, elegant chandeliers, and spacious rooms waiting to be brought back to life. All three bedrooms are located upstairs, while two bathrooms are conveniently located on the main level. The solid brick exterior and classic architectural details provide a timeless foundation for your vision. This historic home is searching for its next caretaker, someone who can appreciate its character and restore it to its former glory. Whether you're an old house enthusiast, investor, or dreamer looking for a special project, this property offers endless possibilities. Additional photos will be added prior to it coming active on the market.
Coming soon
$74,900
214 E Merrin St, Payne, OH 45880
3beds
1,960sqft
Single Family Residence
Built in 1870
6,534 Square Feet Lot
$-- Zestimate®
$38/sqft
$-- HOA
What's special
- 10 days
- 153
- 6
Zillow last checked:
Listing updated:
Listed by:
Anne M Reinhart 419-399-4066,
Gorrell Bros.Auctioneers & Rea
Source: NORIS,MLS#: 10012398
Facts & features
Interior
Bedrooms & bathrooms
- Bedrooms: 3
- Bathrooms: 2
- Full bathrooms: 2
Bedroom 2
- Description: no closet
- Level: Upper
- Dimensions: 16 x 16
Bedroom 3
- Level: Upper
- Dimensions: 12 x 16
Bedroom 4
- Level: Upper
- Dimensions: 16 x 10
Dining room
- Level: Main
- Dimensions: 13 x 16
Other
- Level: Main
- Dimensions: 26 x 16
Kitchen
- Level: Main
- Dimensions: 20 x 10
Living room
- Level: Main
- Dimensions: 16 x 16
Mud room
- Level: Main
- Dimensions: 7 x 16
Sun room
- Level: Main
- Dimensions: 21 x 10
Heating
- Forced Air, Gravity, Natural Gas
Cooling
- None
Appliances
- Included: Gas Range
- Laundry: Washer Hookup
Features
- Ceiling Fan(s), Eat-in Kitchen, Open Floorplan
- Flooring: Hardwood, Laminate, Linoleum
- Has basement: No
- Has fireplace: No
- Common walls with other units/homes: No Common Walls
Interior area
- Total structure area: 1,960
- Total interior livable area: 1,960 sqft
Property
Parking
- Total spaces: 1
- Parking features: Gravel, Detached Garage
- Garage spaces: 1
Features
- Has view: Yes
- View description: Downtown, Trees/Woods
Lot
- Size: 6,534 Square Feet
- Dimensions: 50 x 129
Details
- Additional structures: Garage(s)
- Parcel number: 1909S02300
Construction
Type & style
- Home type: SingleFamily
- Architectural style: Victorian
- Property subtype: Single Family Residence
Materials
- Block, Brick, Vinyl Siding
- Foundation: Block, Crawl Space
- Roof: Shingle
Condition
- New construction: No
- Year built: 1870
Utilities & green energy
- Sewer: Public Sewer
- Water: Public
- Utilities for property: Electricity Connected, Natural Gas Connected, Water Connected
Community & HOA
Community
- Features: Sidewalks, Street Lights
- Subdivision: None
HOA
- Has HOA: No
Location
- Region: Payne
Financial & listing details
- Price per square foot: $38/sqft
- Tax assessed value: $47,300
- Annual tax amount: $664
- Date on market: 8/24/2026
- Listing terms: Cash,Conventional
- Electric utility on property: Yes
Estimated market value
Not available
Estimated sales range
Not available
$1,195/mo
Price history
| Date | Event | Price |
|---|---|---|
| 12/21/1994 | Sold | $23,900$12/sqft |
Source: Agent Provided Report a problem | ||
Public tax history
| Year | Property taxes | Tax assessment |
|---|---|---|
| 2024 | $664 +4.1% | $16,560 |
| 2023 | $638 -1% | $16,560 |
| 2022 | $644 +9.3% | $16,560 +26.1% |
| 2021 | $589 -3.4% | $13,130 |
| 2020 | $610 -0.4% | $13,130 |
| 2019 | $613 +129% | $13,130 +8.4% |
| 2018 | $268 +0.6% | $12,110 |
| 2017 | $266 -49.3% | $12,110 |
| 2016 | $525 +10% | $12,110 +8.1% |
| 2015 | $477 -1% | $11,200 |
| 2014 | $482 -12.9% | $11,200 -6.4% |
| 2013 | $554 | $11,970 |
| 2012 | $554 +1.7% | $11,970 |
| 2011 | $545 -3.3% | $11,970 |
| 2010 | $563 | $11,970 |
Find assessor info on the county website
Monthly payment
Est. payment
Payment breakdown
Explore the cost of this home by adjusting the details. Changes won't be saved.Climate risks
Neighborhood: 45880
Nearby schools
Similar homes
- $89,9003 bd2 ba1.4k sqft119 S Dix St, Paulding, OH 45879For Sale
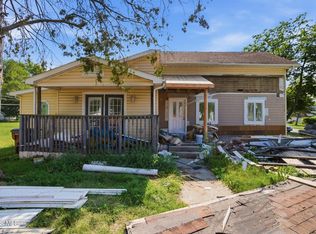 MLS ID #10010221, Stephanie R. Miller, Straley Realty Auctioneers Inc. NORIS
 - $89,9002 bd1 ba1.6k sqft402 N 1st St, Oakwood, OH 45873For Sale
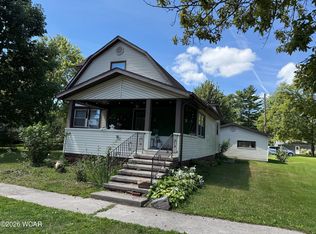
 MLS ID #311379, Karl (Joe) Bagley, Straley Realty & Auctioneers- Van Wert. WCAR OH
 - $64,0002 bd1 ba1k sqft206 Cedar St, Haviland, OH 45851For Sale
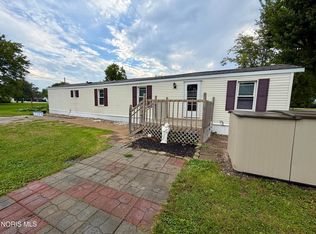 MLS ID #10012875, Dustin Stoller, Stoller Real Estate & Land LLC. NORIS
 - $92,7004 bd1 ba1.6k sqft328 N Harrison St, Van Wert, OH 45891For Sale
 MLS ID #310847, Chester Straley, Straley Realty & Auctioneers- Van Wert. WCAR OH
 - $99,9003 bd1 ba1.5k sqft420 Woodland Ave, Van Wert, OH 45891For SaleMLS ID #310929, Chester Straley, Straley Realty & Auctioneers- Van Wert. WCAR OH
- $109,9002 bd1 ba1.1k sqft210 Middle St, Van Wert, OH 45891For SaleMLS ID #311110, Robbin Benner, Straley Realty & Auctioneers- Van Wert. WCAR OH
