A fabulous, spacious Tudor style home with charming character! 4 bedrooms, 2 full baths. Main floor laundry. The living room is a beautiful, large, warm room with a fireplace, built-ins, original wall light sconces, stained glass windows, and hardwood floors. Entertain in the formal dining room with original, now trending pendant lighting, more stained glass windows and beautiful hardwood flooring. Open area between the kitchen and the family room. Kitchen space is user friendly with a eat at bar. Has a privacy patio off of the family room. Warm up with the wood burning stove in the family room. Has a newer roof, Sellers expressed that the neighborhood is noted to be one of the favorite places to live in Goshen. Good friends, events, garage sales, kids to play with.
Sold for $77,314
Street View
$77,314
214 E Monroe St, Goshen, IN 46526
4beds
3,852sqft
SingleFamily
Built in 1890
6,899 Square Feet Lot
$377,300 Zestimate®
$20/sqft
$2,471 Estimated rent
Home value
$377,300
$328,000 - $426,000
$2,471/mo
Zestimate® history
Owner options
List your home for rent
$2,471/mo
Rent Zestimate®
Find your next renter with Zillow Rental Manager. Plus, with online applications, you can quickly screen prospective tenants – for free.
$2,471/mo
Rent Zestimate®
Refinance and save
$378/mo
Est. payment
Refinancing to a lower rate could help reduce your monthly payments and save thousands over the life of the loan.
$378/mo
Est. payment
Explore your selling options
Work with a Zillow partner agent
Leverage their expertise and Zillow's premium Showcase listings to get your home seen by more buyers.
Get startedList with your own agent
Get your home in front of millions of buyers by listing it on Zillow.
Learn how to do itSell it yourself
Take full control of how buyers see your home on Zillow by listing For Sale by Owner (FSBO).
List your homeWhat's special
Facts & features
Interior
Bedrooms & bathrooms
- Bedrooms: 4
- Bathrooms: 3
- Full bathrooms: 3
Heating
- Forced air, Gas
Cooling
- Central
Appliances
- Included: Dishwasher, Garbage disposal, Microwave, Range / Oven, Refrigerator
Features
- Flooring: Tile, Carpet, Hardwood
- Basement: Partially finished
- Has fireplace: Yes
- Fireplace features: masonry
Interior area
- Total interior livable area: 3,852 sqft
Property
Parking
- Total spaces: 2
- Parking features: Garage - Attached
Features
- Exterior features: Stone, Stucco, Wood, Brick
Lot
- Size: 6,899 Square Feet
Details
- Parcel number: 201109482005000015
Construction
Type & style
- Home type: SingleFamily
- Architectural style: Tudor
Materials
- masonry
- Foundation: Crawl/Raised
- Roof: Metal
Condition
- Year built: 1890
Utilities & green energy
- Sewer: City
Community & HOA
Location
- Region: Goshen
Financial & listing details
- Price per square foot: $20/sqft
- Tax assessed value: $412,500
- Annual tax amount: $4,589
Price history
| Date | Event | Price |
|---|---|---|
| 9/22/2025 | Sold | $77,314-63%$20/sqft |
Source: Public Record Report a problem | ||
| 3/4/2019 | Listing removed | $209,000$54/sqft |
Source: Berkshire Hathaway HomeServices Goshen #201903532 Report a problem | ||
| 2/1/2019 | Listed for sale | $209,000+21.9%$54/sqft |
Source: Berkshire Hathaway HomeServices Goshen #201903532 Report a problem | ||
| 10/30/2013 | Sold | $171,500$45/sqft |
Source: Agent Provided Report a problem | ||
Public tax history
| Year | Property taxes | Tax assessment |
|---|---|---|
| 2025 | $4,589 +3.9% | $412,500 +14.2% |
| 2024 | $4,415 +11.9% | $361,100 +4.6% |
| 2023 | $3,944 +19.9% | $345,300 +13.3% |
| 2022 | $3,288 -3.8% | $304,900 +11.6% |
| 2021 | $3,419 +7.4% | $273,200 +9% |
| 2020 | $3,183 +20.2% | $250,700 -2% |
| 2019 | $2,648 +22.6% | $255,900 +13.1% |
| 2018 | $2,161 +6.6% | $226,200 +7.1% |
| 2017 | $2,028 | $211,200 +5.7% |
| 2016 | $2,028 +4.8% | $199,800 +6.2% |
| 2014 | $1,936 +41.6% | $188,200 +37.7% |
| 2013 | $1,367 +0.5% | $136,700 +0.5% |
| 2012 | $1,360 -42% | $136,000 -42% |
| 2011 | $2,344 -2.8% | $234,400 -2.8% |
| 2010 | $2,411 -6.8% | $241,100 -6.8% |
| 2009 | $2,588 -59.1% | $258,800 +5.4% |
| 2007 | $6,324 +49.1% | $245,600 +40.8% |
| 2006 | $4,240 -3.4% | $174,400 |
| 2005 | $4,388 +56.5% | $174,400 |
| 2004 | $2,803 +12.8% | $174,400 |
| 2003 | $2,484 +38.4% | $174,400 +129.5% |
| 2002 | $1,794 -1.4% | $76,000 +200% |
| 2001 | $1,820 | $25,330 |
Find assessor info on the county website
Neighborhood: Historic Southside
Nearby homes
- $239,6003 bd3 ba2.5k sqft505 S 6th St, Goshen, IN 46526Off Market
- $189,5004 bd1 ba1.7k sqft507 S 6th St, Goshen, IN 46526Off Market
- $203,7003 bd1 ba1.7k sqft212 E Monroe St, Goshen, IN 46526Off Market
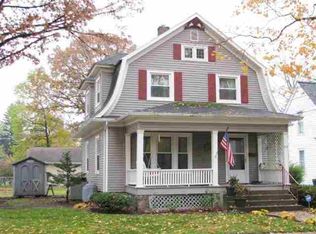
- $218,9003 bd2 ba1.8k sqft509 S 6th St, Goshen, IN 46526Off Market
- $266,2003 bd1 ba2k sqft423 S 6th St, Goshen, IN 46526Off Market
- $184,7002 bd2 ba1.5k sqft421 S 6th St, Goshen, IN 46526Off Market
- $224,7004 bd2 ba1.7k sqft210 E Monroe St, Goshen, IN 46526Off Market
- $245,3003 bd2 ba1.9k sqft211 E Monroe St, Goshen, IN 46526Off Market
Nearby schools
GreatSchools rating
- 5/10Parkside Elementary SchoolGrades: K-4Distance: 0.7 mi
- 7/10Goshen Middle SchoolGrades: 7-8Distance: 1 mi
- 3/10Goshen High SchoolGrades: 9-12Distance: 0.5 mi
Schools provided by the listing agent
- Elementary: Chandler
- Middle: Goshen
- High: Goshen
- District: Goshen Community Schools
Source: The MLS. This data may not be complete. We recommend contacting the local school district to confirm school assignments for this home.
Sell for more on Zillow
Get a Zillow Showcase℠ listing at no additional cost and you could sell for .
$377,300
2% more
+$7,546
With Zillow Showcase(estimated)
$384,846
Sell for more on Zillow
Get a Zillow Showcase℠ listing at no additional cost and you could sell for .
$377,300
2% more
+$7,546
With Zillow Showcase(estimated)
$384,846
- Indiana
- Elkhart County
- Goshen
- 46526
- Historic Southside
- 214 E Monroe St
