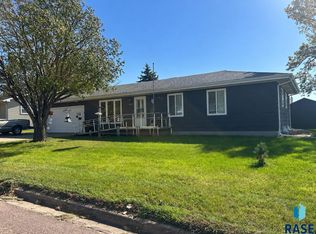
Much larger than it appears, this beautifully remodeled one-and-a-half-story home makes exceptional use of every inch of space. Quality workmanship and thoughtful design are evident throughout. The main level features two bedrooms, a full bath, and an open-concept kitchen, dining, and living area, plus a former enclosed porch that has been transformed into a spacious laundry and mudroom with a large coat closet. The finished lower level offers an egress bedroom, an additional nonconforming room, a generous family room with another egress window, a second full bath, and only a small utility area left unfinished. Upstairs, another bedroom and an open area provide flexible space for a study, hobbies, or recreation. With a newer furnace, expansive backyard, and single detached garage, this remarkable home at 214 East Park Avenue offers far more beautifully finished, functional space than you would ever expect from the outside.
For sale
$174,900
214 E Park Ave, Howard, SD 57349
4beds
2,342sqft
Single Family Residence
Built in 1907
10,558 Square Feet Lot
$-- Zestimate®
$75/sqft
$-- HOA
What's special
Expansive backyardSingle detached garageBeautifully remodeled one-and-a-half-story homeThoughtful designQuality workmanshipEgress bedroomFinished lower level
- 59 days
- 212
- 25
Zillow last checked:
Listing updated:
Listed by:
Mary E Leary,
Dakota Homes Realty, LLC 605-270-3877
Source: Realtor Association of the Sioux Empire,MLS#: 22607221
Facts & features
Interior
Bedrooms & bathrooms
- Bedrooms: 4
- Bathrooms: 2
- Full bathrooms: 2
- Main level bedrooms: 2
Primary bedroom
- Level: Main
- Area: 120
- Dimensions: 12 x 10
Bedroom 2
- Level: Main
- Area: 110
- Dimensions: 11 x 10
Bedroom 3
- Level: Basement
- Area: 99
- Dimensions: 11 x 9
Bedroom 4
- Level: Upper
- Area: 143
- Dimensions: 13 x 11
Dining room
- Description: Open Concept Kitchen - Dining - Living
Family room
- Level: Basement
- Area: 190
- Dimensions: 19 x 10
Kitchen
- Level: Main
- Area: 132
- Dimensions: 12 x 11
Living room
- Level: Main
- Area: 280
- Dimensions: 20 x 14
Heating
- Natural Gas
Cooling
- Central Air
Appliances
- Included: Range, Dishwasher, Refrigerator, Stove Hood, Washer, Dryer
Features
- Main Floor Laundry
- Flooring: Carpet
- Basement: Full
Interior area
- Total interior livable area: 2,342 sqft
- Finished area above ground: 1,510
- Finished area below ground: 832
Property
Parking
- Total spaces: 1
- Parking features: Gravel
- Garage spaces: 1
Features
- Levels: One and One Half
Lot
- Size: 10,558 Square Feet
- Dimensions: 66 x 160
- Features: City Lot
Details
- Parcel number: 3951
Construction
Type & style
- Home type: SingleFamily
- Property subtype: Single Family Residence
Materials
- Wood Siding
- Roof: Metal
Condition
- Year built: 1907
Utilities & green energy
- Sewer: Public Sewer
- Water: Public
Community & HOA
Community
- Subdivision: No Subdivision
HOA
- Has HOA: No
Location
- Region: Howard
Financial & listing details
- Price per square foot: $75/sqft
- Tax assessed value: $93,071
- Annual tax amount: $1,898
- Date on market: 9/16/2026
- Road surface type: Asphalt, Curb and Gutter
Estimated market value
Not available
Estimated sales range
Not available
Not available
Price history
| Date | Event | Price |
|---|---|---|
| 9/16/2026 | Listed for sale | $174,900$75/sqft |
Source:  Realtor Association of the Sioux Empire #22607221 Report a problem | ||
Public tax history
| Year | Property taxes | Tax assessment |
|---|---|---|
| 2023 | $1,439 +17.5% | $93,071 +20% |
| 2022 | $1,225 | $77,560 +20% |
| 2021 | -- | $64,634 +114.5% |
| 2020 | $663 +28.3% | $30,126 +19.2% |
| 2019 | $517 -80.4% | $25,276 |
| 2018 | $2,636 | $25,276 |
| 2017 | -- | $25,276 +20% |
| 2016 | -- | $21,063 +24.3% |
| 2015 | -- | $16,943 -14.4% |
| 2013 | -- | $19,796 |
| 2012 | -- | $19,796 |
Find assessor info on the county website
Monthly payment
Est. payment
Payment breakdown
Explore the cost of this home by adjusting the details. Changes won't be saved.Climate risks
Neighborhood: 57349
Nearby schools
Schools provided by the listing agent
- Elementary: Howard ES
- Middle: Howard JHS
- High: Howard HS
- District: Howard
Source: Realtor Association of the Sioux Empire. This data may not be complete. We recommend contacting the local school district to confirm school assignments for this home.

Similar homes
- $155,5004 bd1 ba1.6k sqft602 N Section Line St, Howard, SD 57349For Sale

 MLS ID #22608017, Judd A Lindquist. Realtor Association of the Sioux Empire
- $189,9003 bd2 ba1.7k sqft204 W Farmer Ave, Howard, SD 57349For Sale
 MLS ID #22604736, Joe E McGregor. Realtor Association of the Sioux Empire
- $214,9003 bd1 ba1.5k sqft405 W College Ave, Howard, SD 57349For Sale
 MLS ID #22607978, Mary E Leary. Realtor Association of the Sioux Empire
