Skip main navigation
Closed
  • Price Unknown

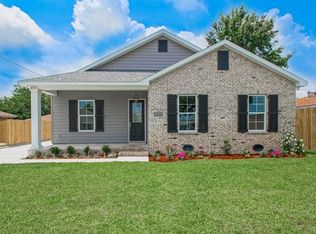
    214 E Saint Jean Baptiste St, Chalmette, LA 70043

    3beds
    1,902sqft
    Single Family Residence
    Built in 2018
    10,140 Square Feet Lot
    $-- Zestimate®
    $--/sqft
    $2,009 Estimated rent

    Home value

    Not available

    Estimated sales range

    Not available

    $2,009/mo

    Zestimate® history
    Loading
    Loading...

    Owner options

    List your home for rent

    $2,009/mo

    Rent Zestimate®

    Find your next renter with Zillow Rental Manager. Plus, with online applications, you can quickly screen prospective tenants – for free.

    Learn more

    $2,009/mo

    Rent Zestimate®

    Refinance and save

    Refinancing to a lower rate could help reduce your monthly payments and save thousands over the life of the loan.

    See today's rates

    Explore your selling options

    Work with a Zillow partner agent

    Leverage their expertise and Zillow's premium Showcase listings to get your home seen by more buyers.

    Get started

    List with your own agent

    Get your home in front of millions of buyers by listing it on Zillow.

    Learn how to do it

    Sell it yourself

    Take full control of how buyers see your home on Zillow by listing For Sale by Owner (FSBO).

    List your home

    What's special

    Welcome home! This stunning, newly constructed 3 bd/2 bath home situated on an OVER-SIZED lot has it all! Open floor plan, luxury engineering flooring, HUGE living area w/ gorgeous brick accent wall, granite & quartz counter tops in kitchen, SS top of the line appliances, white shaker cabinets & high end fixtures! Master w/ rustic charm includes a relaxing soaker tub, custom glass shower, separate water closet w/ a GIANT custom wood shelved closet! HUGE backyard! SELLER TO GIVE 5K TOWARDS CLOSING COSTS!

    This property is not currently displayed as for sale or rent on Zillow. This may be different from what's on other websites or public sources.

    Zillow last checked:

    Listing updated:

    Listed by:

    Jennifer Autin 504-352-0492,

    NOLA Real Estate 4-U, LLC

    Bought with:

    Amanda Miller

    Amanda Miller Realty, LLC

    Source: GSREIN,MLS#: 2157400MLS Logo

    Facts & features

    Interior

    Bedrooms & bathrooms
    • Bedrooms: 3
    • Bathrooms: 2
    • Full bathrooms: 2
    Primary bedroom
    • Description: Flooring: Other
    • Level: Lower
    • Dimensions: 16.1000 x 13.8000
    Bedroom
    • Description: Flooring: Other
    • Level: Lower
    • Dimensions: 13.40 X 11.70
    Bedroom
    • Description: Flooring: Other
    • Level: Lower
    • Dimensions: 8.70 X 15.20
    Primary bathroom
    • Description: Flooring: Tile
    • Level: Lower
    • Dimensions: 12.8000 x 9.8000
    Other
    • Description: Flooring: Other
    • Level: Lower
    • Dimensions: 9.11 X 7.40
    Dining room
    • Description: Flooring: Other
    • Level: Lower
    • Dimensions: 12.11 X 22.10
    Kitchen
    • Description: Flooring: Other
    • Level: Lower
    • Dimensions: 22.00 X 13.90
    Laundry
    • Description: Flooring: Tile
    • Level: Lower
    • Dimensions: 13.00 X 6.10
    Living room
    • Description: Flooring: Other
    • Level: Lower
    • Dimensions: 19.30 X 18.70
    Heating
    • Central
    Cooling
    • Central Air, 1 Unit
    Appliances
    • Included: Microwave, Oven, Range, Refrigerator, ENERGY STAR Qualified Appliances
    • Laundry: Washer Hookup, Dryer Hookup
    Features
    • Tray Ceiling(s), Ceiling Fan(s), Granite Counters, Stainless Steel Appliances
    • Windows: Storm Window(s)
    • Has fireplace: No
    • Fireplace features: None
    Interior area
    • Total structure area: 2,152
    • Total interior livable area: 1,902 sqft

    Property

    Parking
    • Parking features: Driveway, Off Street, Three or more Spaces, Boat, RV Access/Parking
    • Has uncovered spaces: Yes
    Features
    • Levels: One
    • Stories: 1
    • Patio & porch: Concrete, Porch
    • Exterior features: Fence, Porch
    • Pool features: None
    Lot
    • Size: 10,140 Square Feet
    • Dimensions: 60 x 169
    • Features: City Lot, Oversized Lot
    Details
    • Parcel number: 70043214ESTJEANBAPTISTEST16
    • Special conditions: None

    Construction

    Type & style
    • Home type: SingleFamily
    • Architectural style: Acadian
    • Property subtype: Single Family Residence
    Materials
    • Brick
    • Foundation: Slab
    • Roof: Asphalt,Shingle
    Condition
    • Never Occupied,New Construction
    • New construction: Yes
    • Year built: 2018
    Details
    • Builder name: SBOFLA
    • Warranty included: Yes

    Utilities & green energy

    • Sewer: Public Sewer
    • Water: Public
    Green energy
    • Energy efficient items: Appliances, HVAC, Insulation, Water Heater, Windows

    Community & HOA

    HOA
    • Has HOA: No
    Location
    • Region: Chalmette

    Financial & listing details

    • Date on market: 6/2/2018

    Price history

    DateEventPrice
    8/8/2018Sold--
    Source: GSREIN #2157400 Report a problem
    8/17/2017Sold--
    Source: GSREIN #2101717 Report a problem

    Public tax history

    Tax history is unavailable.

    Neighborhood: 70043

    Nearby schools

    GreatSchools rating
    Schools provided by the listing agent
    • Elementary: Meraux
    • Middle: Trist
    • High: Chalmette

    Source: GSREIN. This data may not be complete. We recommend contacting the local school district to confirm school assignments for this home.