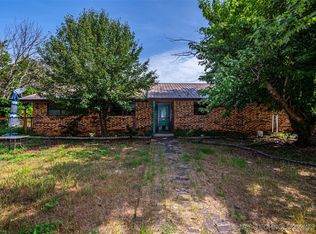
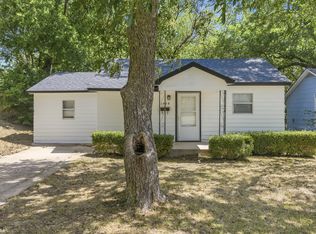
Cute, well kept starter home now available in Ardmore! This house is perfect for a first-time buyer or someone looking for a great rental property located within a federally defined Opportunity Zone. This move in ready home has a large back yard with some privacy fencing and lovely landscaping in the front. Sitting on a large lot, it features an amazing bonus feature: the lot can be zoned for an additional dwelling unit, perfect for a mother in law suite, hobby room, or even a rental unit. The mature trees help keep the house cool in the summer & provide plenty of natural sunscreen to enjoy the back yard. The property can be accessed from two different streets, making parking easy and giving you plenty of parking space for cars or toys. Located just down the road from a local elementary school, it is a wonderful location. Come see this adorable, affordable home today!
For sale
$99,000
214 E St SE, Ardmore, OK 73401
2beds
655sqft
Single Family Residence
Built in 1952
9,583 Square Feet Lot
$-- Zestimate®
$151/sqft
$-- HOA
What's special
Move in ready homePrivacy fencing
- 101 days
- 75
- 7
Zillow last checked:
Listing updated:
Listed by:
Stacey Hesser 580-224-1077,
Keller Williams Realty Ardmore
Source: MLS Technology, Inc.,MLS#: 2623644 Originating MLS: MLS Technology
Originating MLS: MLS TechnologyFacts & features
Interior
Bedrooms & bathrooms
- Bedrooms: 2
- Bathrooms: 1
- Full bathrooms: 1
Heating
- Electric, Other
Cooling
- Window Unit(s)
Appliances
- Included: Electric Water Heater, Oven, Range, Stove
- Laundry: Washer Hookup, Electric Dryer Hookup
Features
- Laminate Counters, Gas Oven Connection
- Flooring: Laminate, Vinyl
- Doors: Insulated Doors
- Windows: Aluminum Frames
- Basement: Crawl Space
- Has fireplace: No
Interior area
- Total structure area: 655
- Total interior livable area: 655 sqft
Property
Parking
- Total spaces: 1
- Parking features: Carport
- Garage spaces: 1
- Has carport: Yes
Features
- Levels: One
- Stories: 1
- Patio & porch: Covered, Patio, Porch
- Exterior features: Rain Gutters
- Pool features: None
- Fencing: Partial,Privacy
Lot
- Size: 9,583 Square Feet
- Features: Mature Trees
Details
- Additional structures: None
- Parcel number: 0010-00-440-002-0-002-00
Construction
Type & style
- Home type: SingleFamily
- Architectural style: Bungalow
- Property subtype: Single Family Residence
Materials
- Wood Siding, Wood Frame
- Foundation: Crawlspace
- Roof: Asphalt,Fiberglass
Condition
- Year built: 1952
Utilities & green energy
- Sewer: Public Sewer
- Water: Public
- Utilities for property: Electricity Available, Natural Gas Available, Water Available
Green energy
- Energy efficient items: Doors
Community & HOA
Community
- Features: Gutter(s), Sidewalks
- Security: No Safety Shelter, Smoke Detector(s)
- Subdivision: Ardmore City
HOA
- Has HOA: No
Location
- Region: Ardmore
Financial & listing details
- Price per square foot: $151/sqft
- Tax assessed value: $6,694
- Annual tax amount: $615
- Date on market: 6/27/2026
- Cumulative days on market: 26 days
- Listing terms: Conventional,FHA,VA Loan
Estimated market value
Not available
Estimated sales range
Not available
Not available
Price history
| Date | Event | Price |
|---|---|---|
| 6/28/2026 | Listed for sale | $99,000+407.7%$151/sqft |
Source:  MLS Technology, Inc. #2623644 Report a problem MLS Technology, Inc. #2623644 Report a problem | ||
| 2/4/2020 | Sold | $19,500-2.5%$30/sqft |
Source: MLS Technology, Inc. #36863 Report a problem | ||
| 12/20/2019 | Pending sale | $20,000$31/sqft |
Source: Active Real Estate #1937648 Report a problem | ||
| 11/1/2019 | Listed for sale | $20,000$31/sqft |
Source: Active Real Estate #1937648 Report a problem | ||
| 10/17/2019 | Pending sale | $20,000$31/sqft |
Source: Active Real Estate #1937648 Report a problem | ||
| 10/17/2019 | Listed for sale | $20,000-44.4%$31/sqft |
Source: Active Real Estate #1937648 Report a problem | ||
| 7/9/2019 | Listing removed | $36,000$55/sqft |
Source: Active Real Estate #1900895 Report a problem | ||
| 1/8/2019 | Listed for sale | $36,000$55/sqft |
Source: Active Real Estate #1900895 Report a problem | ||
Public tax history
| Year | Property taxes | Tax assessment |
|---|---|---|
| 2015 | $62 +5% | $803 +5% |
| 2014 | $59 +5.1% | $765 +5.1% |
| 2013 | $56 +4.9% | $728 +4.9% |
| 2012 | $53 | $694 |
| 2011 | $53 -0.9% | $694 |
| 2010 | $54 | $694 |
| 2009 | $54 -43.5% | $694 -44.3% |
| 2007 | $95 | $1,247 |
Find assessor info on the county website
Monthly payment
Est. payment
Payment breakdown
Explore the cost of this home by adjusting the details. Changes won't be saved.Climate risks
Neighborhood: 73401
Nearby schools
Schools provided by the listing agent
- Elementary: Jefferson
- High: Ardmore
- District: Ardmore - Sch Dist (AD2)
Source: MLS Technology, Inc.. This data may not be complete. We recommend contacting the local school district to confirm school assignments for this home.

Similar homes
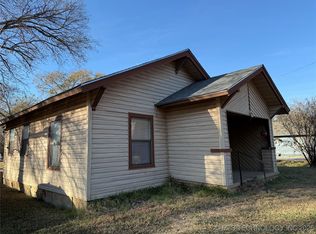
- $90,0002 bd1 ba682 sqft901 A St SE, Ardmore, OK 73401For Sale
 MLS ID #2547779, Emily King, I Sell Houses Real Estate Co. MLS Technology, Inc.
 - $--2 bd1 ba704 sqft420 Elm St, Ardmore, OK 73401Auction
 Auction.com 1
 - $82,0002 bd1 ba750 sqft3510 Carter St SE, Ardmore, OK 73401For Sale
 MLS ID #2634483, Timothy C. Longest, Tim Longest Realty. MLS Technology, Inc.
 - $115,0002 bd1 ba883 sqft1408 Holt St, Ardmore, OK 73401For Sale
 MLS ID #2631922, Susan R Bolles, Ardmore Realty, Inc. MLS Technology, Inc.
