ADORABLE, well cared for & loved home tucked in Petersburg! 2 bed/ 1 ba Ranch with soooo much to offer~ Huge rooms, 5 updated windows, exposed hardwood & LVP flooring, open feel, carport, shed~ WOW!! Enter from the charming covered porch into the enormous Liv Rm boasting lots of windows for natural light, fresh paint ,new fan & exposed original hardwood. Din Rm centers the home with great space and huge closet, plenty room for office or play area! Open Kit has freshly painted oak cabinetry, breakfast bar, coffee bar area & pantry plus updated stainless appliances. Mud room is ready for built ins or cabinetry to extend the Kitchen! Master is in the front of the home and offers fresh painted trim, doors and walls & plenty room for all your bedroom furniture plus more! Second bedrm is long and narrow, but has options for different lay out to fit twin bed and dresser! Big Bathroom has painted vanity & mirror, new toilet and room for linen holder PLUS huge closet where washer/dryer are located! AWESOME screened in porch/ workshop leading out to the backyard.. So much space! Full basement for storage. Outside offers nice yard, patio area, raised bed gardens, shed and lean to. Take a Look today!!
Sold for $87,500
$87,500
214 E Taylor St, Petersburg, IL 62675
2beds
1,153sqft
Single Family Residence, Residential
Built in 1920
9,147 Square Feet Lot
$89,700 Zestimate®
$76/sqft
$1,090 Estimated rent
Home value
$89,700
Estimated sales range
Not available
$1,090/mo
Zestimate® history
Owner options
List your home for rent
$1,090/mo
Rent Zestimate®
Find your next renter with Zillow Rental Manager. Plus, with online applications, you can quickly screen prospective tenants – for free.
$1,090/mo
Rent Zestimate®
Refinance and save
$490/mo
Est. payment
Refinancing to a lower rate could help reduce your monthly payments and save thousands over the life of the loan.
$490/mo
Est. payment
Explore your selling options
Work with a Zillow partner agent
Leverage their expertise and Zillow's premium Showcase listings to get your home seen by more buyers.
Get startedList with your own agent
Get your home in front of millions of buyers by listing it on Zillow.
Learn how to do itSell it yourself
Take full control of how buyers see your home on Zillow by listing For Sale by Owner (FSBO).
List your homeWhat's special
Lean toRaised bed gardensNice yardFresh paintExposed original hardwoodCoffee bar areaHuge rooms
Zillow last checked:
Listing updated:
Listed by:
Kim Wenda Mobl:217-341-3555,
RE/MAX Professionals
Bought with:
Jami R Winchester, 475109074
The Real Estate Group, Inc.
Source: RMLS Alliance as distributed by MLS GRID,MLS#: CA1041406 Originating MLS: Capital Area Association of Realtors
Originating MLS: Capital Area Association of Realtors
Facts & features
Interior
Bedrooms & bathrooms
- Bedrooms: 2
- Bathrooms: 1
- Full bathrooms: 1
Bedroom 1
- Level: Main
- Dimensions: 19ft 11in x 13ft 1in
Bedroom 2
- Level: Main
- Dimensions: 15ft 0in x 6ft 8in
Other
- Level: Main
- Dimensions: 15ft 3in x 13ft 3in
Other
- Area: 0
Additional room
- Description: Sunroom
Kitchen
- Level: Main
- Dimensions: 15ft 4in x 10ft 0in
Laundry
- Level: Main
- Dimensions: 6ft 0in x 3ft 0in
Living room
- Level: Main
- Dimensions: 19ft 6in x 13ft 3in
Main level
- Area: 1153
Heating
- Has Heating (Unspecified Type)
Cooling
- Central Air
Appliances
- Included: Microwave, Range, Refrigerator, Gas Water Heater
Features
- Ceiling Fan(s)
- Windows: Replacement Windows
- Basement: Full,Unfinished
Interior area
- Total structure area: 1,153
- Total interior livable area: 1,153 sqft
Property
Parking
- Parking features: Carport, On Street
- Has carport: Yes
- Has uncovered spaces: Yes
Features
- Patio & porch: Porch
Lot
- Size: 9,147 Square Feet
- Dimensions: 74 x 124
- Features: Level
Details
- Additional structures: Shed(s)
- Parcel number: 111425900201
Construction
Type & style
- Home type: SingleFamily
- Architectural style: Ranch
- Property subtype: Single Family Residence, Residential
Materials
- Frame, Vinyl Siding
- Foundation: Brick/Mortar
- Roof: Shingle
Condition
- New construction: No
- Year built: 1920
Utilities & green energy
- Sewer: Public Sewer
- Water: Public
- Utilities for property: Cable Available
Community & HOA
Community
- Subdivision: None
Location
- Region: Petersburg
Financial & listing details
- Price per square foot: $76/sqft
- Tax assessed value: $77,268
- Annual tax amount: $2,126
- Date on market: 1/20/2026
- Cumulative days on market: 10 days
- Road surface type: Paved
Price history
| Date | Event | Price |
|---|---|---|
| 3/13/2026 | Sold | $87,500-7.4%$76/sqft |
Source:  RMLS Alliance as distributed by MLS GRID #CA1041406 Report a problem RMLS Alliance as distributed by MLS GRID #CA1041406 Report a problem | ||
| 1/30/2026 | Pending sale | $94,500$82/sqft |
Source: RMLS Alliance as distributed by MLS GRID #CA1041406 Report a problem | ||
| 1/20/2026 | Listed for sale | $94,500+33.1%$82/sqft |
Source: RMLS Alliance as distributed by MLS GRID #CA1041406 Report a problem | ||
| 6/27/2023 | Sold | $71,000-4.7%$62/sqft |
Source: RMLS Alliance as distributed by MLS GRID #CA1022287 Report a problem | ||
| 5/25/2023 | Pending sale | $74,500$65/sqft |
Source: RMLS Alliance as distributed by MLS GRID #CA1022287 Report a problem | ||
| 5/19/2023 | Listed for sale | $74,500$65/sqft |
Source: RMLS Alliance as distributed by MLS GRID #CA1022287 Report a problem | ||
Public tax history
| Year | Property taxes | Tax assessment |
|---|---|---|
| 2024 | $2,126 +86.4% | $25,756 +4.3% |
| 2023 | $1,141 +73.5% | $24,689 +3% |
| 2022 | $657 +0.4% | $23,970 +6.9% |
| 2021 | $655 -1.3% | $22,420 +3.5% |
| 2020 | $663 -22.9% | $21,662 |
| 2019 | $861 +30.7% | $21,662 |
| 2017 | $658 -22.4% | $21,662 |
| 2016 | $849 +30% | $21,662 |
| 2015 | $653 +2% | $21,662 +5.2% |
| 2014 | $640 | $20,591 |
| 2013 | $640 -8.9% | $20,591 |
| 2011 | $702 +0.5% | $20,591 +7.2% |
| 2009 | $698 | $19,202 |
Find assessor info on the county website
Neighborhood: 62675
Nearby homes
- $105,0002 bd1 ba1.2k sqft321 N 5th St, Petersburg, IL 62675Sold
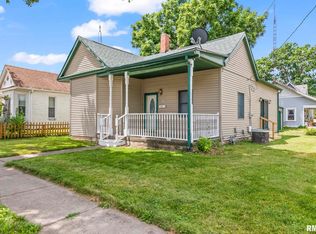
- $97,9003 bd1 ba-- sqft320 N 6th St, Petersburg, IL 62675Off Market
- $92,8002 bd1 ba1.1k sqft315 N 5th St, Petersburg, IL 62675Off Market
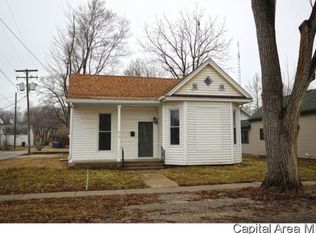
- $87,2002 bd1 ba1.6k sqft211 E Sangamon Ave, Petersburg, IL 62675Off Market
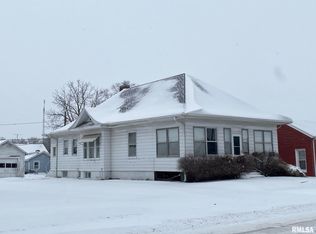
- $90,0002 bd1 ba1.2k sqft215 E Sangamon Ave, Petersburg, IL 62675Sold
- $100,2004 bd2 ba1.9k sqft203 E Sangamon Ave, Petersburg, IL 62675Off Market
- $100,0004 bd2 ba1.6k sqft211 E Taylor St, Petersburg, IL 62675Sold
- $124,300-- bd-- ba-- sqft215 E Taylor St, Petersburg, IL 62675Off Market
Nearby schools
GreatSchools rating
- NAPetersburg Elementary SchoolGrades: PK-2Distance: 0.5 mi
- 3/10Porta High SchoolGrades: 7-12Distance: 0.8 mi
- 6/10Porta CentralGrades: 3-6Distance: 0.6 mi
Schools provided by the listing agent
- High: Porta CUSD #202
Source: RMLS Alliance as distributed by MLS GRID. This data may not be complete. We recommend contacting the local school district to confirm school assignments for this home.


Get pre-qualified for a loan
At Zillow Home Loans, we can pre-qualify you in as little as 5 minutes with no impact to your credit score.An equal housing lender. NMLS #10287.
- Illinois
- Menard County
- Petersburg
- 62675
- 214 E Taylor St
Nearby cities
Nearby zip codes
Other Petersburg Topics
