Generous sized three bedroom in Peoria's East Bluff. One being on the main floor. No closet. Natural wood floors and stained glass windows. Featuring a bountiful yard and an enclosed front porch. This property also has a full basement, providing additional options. Ideal for buyers seeking home ownership at costs comparable or lower than rent or a savvy investor. Call your agent! Seller will provide credit for paint and or flooring with acceptable offer.
For sale
Price cut: $4.5K (7/9)
$44,000
214 E Thrush Ave, Peoria, IL 61603
3beds
1,600sqft
Single Family Residence, Residential
Built in 1924
5,227 Square Feet Lot
$-- Zestimate®
$28/sqft
$-- HOA
What's special
Generous sized three bedroomBountiful yardEnclosed front porchNatural wood floorsStained glass windows
- 67 days |
- 924 |
- 73 |
Zillow last checked:
Listing updated:
Listed by:
Ken Taylor 309-453-7362,
Keller Williams Revolution
Source: RMLS Alliance as distributed by MLS GRID,MLS#: PA1266485 Originating MLS: Peoria Area Association of Realtors
Originating MLS: Peoria Area Association of Realtors
Facts & features
Interior
Bedrooms & bathrooms
- Bedrooms: 3
- Bathrooms: 2
- Full bathrooms: 1
- 1/2 bathrooms: 1
Bedroom 1
- Level: Upper
- Dimensions: 15ft 0in x 12ft 0in
Bedroom 2
- Level: Upper
- Dimensions: 13ft 0in x 11ft 0in
Bedroom 3
- Level: Main
- Dimensions: 11ft 0in x 10ft 0in
Other
- Level: Main
- Dimensions: 14ft 0in x 11ft 0in
Kitchen
- Level: Main
- Dimensions: 12ft 0in x 11ft 0in
Laundry
- Level: Basement
Living room
- Level: Main
- Dimensions: 17ft 0in x 14ft 0in
Main level
- Area: 800
Upper level
- Area: 800
Heating
- Has Heating (Unspecified Type)
Cooling
- None
Appliances
- Included: Dryer, Microwave, Range, Refrigerator, Washer, Gas Water Heater
Features
- Ceiling Fan(s), High Speed Internet
- Windows: Window Treatments
- Basement: Full
- Number of fireplaces: 1
- Fireplace features: Wood Burning
Interior area
- Total structure area: 1,600
- Total interior livable area: 1,600 sqft
Property
Parking
- Parking features: Alley Access, Detached, On Street
- Has uncovered spaces: Yes
Features
- Patio & porch: Screened
Lot
- Size: 5,227 Square Feet
- Dimensions: 34 x 146
- Features: Level
Details
- Parcel number: 1433451009
Construction
Type & style
- Home type: SingleFamily
- Property subtype: Single Family Residence, Residential
Materials
- Block, Frame, Vinyl Siding
- Foundation: Block
- Roof: Shingle
Condition
- New construction: No
- Year built: 1924
Utilities & green energy
- Sewer: Public Sewer
- Water: Public
- Utilities for property: Cable Available
Community & HOA
Community
- Subdivision: Thrush Place
Location
- Region: Peoria
Financial & listing details
- Price per square foot: $28/sqft
- Tax assessed value: $33,270
- Annual tax amount: $1,367
- Date on market: 5/14/2026
- Cumulative days on market: 75 days
Estimated market value
Not available
Estimated sales range
Not available
$968/mo
Price history
| Date | Event | Price |
|---|---|---|
| 7/9/2026 | Price change | $44,000-9.3%$28/sqft |
Source:  RMLS Alliance as distributed by MLS GRID #PA1266485 Report a problem RMLS Alliance as distributed by MLS GRID #PA1266485 Report a problem | ||
| 6/22/2026 | Price change | $48,500-4%$30/sqft |
Source: RMLS Alliance as distributed by MLS GRID #PA1266485 Report a problem | ||
| 5/25/2026 | Price change | $50,500-3.8%$32/sqft |
Source: RMLS Alliance as distributed by MLS GRID #PA1266485 Report a problem | ||
| 5/18/2026 | Price change | $52,500-8.7%$33/sqft |
Source: RMLS Alliance as distributed by MLS GRID #PA1266485 Report a problem | ||
| 5/14/2026 | Listed for sale | $57,500$36/sqft |
Source: RMLS Alliance as distributed by MLS GRID #PA1266485 Report a problem | ||
Public tax history
| Year | Property taxes | Tax assessment |
|---|---|---|
| 2024 | $1,003 +4.8% | $11,090 +9% |
| 2023 | $957 +8.8% | $10,170 +11.5% |
| 2022 | $880 +12.7% | $9,120 +4.9% |
| 2021 | $780 -0.8% | $8,690 +1% |
| 2020 | $787 +0.6% | $8,600 -1.9% |
| 2019 | $782 +2.3% | $8,770 -16.6% |
| 2018 | $765 -0.8% | $10,520 -0.9% |
| 2017 | $771 +0.7% | $10,620 |
| 2016 | $765 +0.1% | $10,620 +2% |
| 2015 | $765 +3.8% | $10,410 -10% |
| 2014 | $737 +1.2% | $11,570 -1.2% |
| 2013 | $728 +2.7% | $11,710 -4.9% |
| 2011 | $709 | $12,310 -16.6% |
| 2010 | -- | $14,760 +0.4% |
| 2009 | $777 +1.6% | $14,700 +2% |
| 2008 | $765 -8.9% | $14,410 -2.8% |
| 2007 | $839 +5.2% | $14,830 +3.2% |
| 2006 | $798 +6.2% | $14,370 +2.4% |
| 2005 | $751 | $14,030 |
Find assessor info on the county website
Monthly payment
Est. payment
Payment breakdown
Explore the cost of this home by adjusting the details. Changes won't be saved.Climate risks
Neighborhood: East Bluff
Nearby schools
GreatSchools rating
- 4/10Glen Oak Community Learning CenterGrades: K-8Distance: 0.5 mi
- 1/10Peoria High SchoolGrades: 9-12Distance: 0.6 mi
Schools provided by the listing agent
- Elementary: Glen Oak
- High: Peoria High
Source: RMLS Alliance as distributed by MLS GRID. This data may not be complete. We recommend contacting the local school district to confirm school assignments for this home.
- $37,5003 bd1 ba2.8k sqft212 E Thrush Ave, Peoria, IL 61603Sold

- $36,0303 bd1 ba1.2k sqft216 E Thrush Ave, Peoria, IL 61603Off Market
- $66,7004 bd1 ba1.4k sqft210 E Thrush Ave, Peoria, IL 61603Off Market
- $34,9803 bd2 ba1.7k sqft218 E Thrush Ave, Peoria, IL 61603Off Market

- $71,1004 bd2 ba1.1k sqft208 E Thrush Ave, Peoria, IL 61603Off Market
- $64,0002 bd2 ba1.1k sqft2137 N Peoria Ave, Peoria, IL 61603Off Market
- $11,9903 bd1 ba1.6k sqft211 E Thrush Ave, Peoria, IL 61603Off Market
- $56,8003 bd1 ba1.3k sqft2135 N Peoria Ave, Peoria, IL 61603Off Market
A local agent can set up tours, give advice and negotiate with sellers.
A local lender can help you make sure your offer is ready when you are.
Similar homes
- $34,9003 bd2 ba1.9k sqft111 E Arcadia Ave, Peoria, IL 61603For Sale
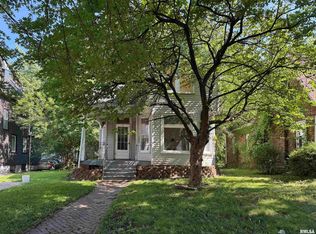
 MLS ID #PA1268201, Adam J Merrick, Adam Merrick Real Estate. RMLS Alliance as distributed by MLS GRID
 - $49,0003 bd2 ba1.4k sqft1817 New York Ave, Peoria, IL 61603For Sale
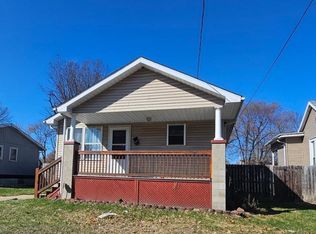 MLS ID #PA1265065, Jill Barclay, eXp Realty. RMLS Alliance as distributed by MLS GRID
 - $44,9003 bd1 ba1.3k sqft1011 W Columbia Ter, Peoria, IL 61606For Sale
 MLS ID #PA1268165, Adam J Merrick, Adam Merrick Real Estate. RMLS Alliance as distributed by MLS GRID
 - $39,9004 bd1 ba1.4k sqft504 W McClure Ave, Peoria, IL 61604For Sale
 MLS ID #PA1268202, Adam J Merrick, Adam Merrick Real Estate. RMLS Alliance as distributed by MLS GRID
 - $44,9003 bd1 ba1.1k sqft1108 W McClure Ave, Peoria, IL 61604For SaleMLS ID #PA1268203, Adam J Merrick, Adam Merrick Real Estate. RMLS Alliance as distributed by MLS GRID
- $45,0002 bd1 ba1.3k sqft610 W Columbia Ter, Peoria, IL 61606For SaleMLS ID #PA1268236, Raul Rodriguez, eXp Realty. RMLS Alliance as distributed by MLS GRID
- $34,9003 bd2 ba1.1k sqft113 NE Rock Island Ave, Peoria, IL 61603For SaleMLS ID #PA1267820, Nate Thomas, RE/MAX Traders Unlimited. RMLS Alliance as distributed by MLS GRID
- $47,5002 bd1 ba926 sqft627 Fairholm Ave, Peoria, IL 61603For SaleMLS ID #PA1266310, Becky S Peterson, Keller Williams Premier Realty. RMLS Alliance as distributed by MLS GRID
- $42,0003 bd1 ba1.6k sqft2010 W Malone Ave, Peoria, IL 61605For SaleMLS ID #PA1266947, Raul Rodriguez, eXp Realty. RMLS Alliance as distributed by MLS GRID
- $41,0002 bd2 ba1.4k sqft2226 N Ellis St, Peoria, IL 61604For SaleMLS ID #PA1265132, Jill Barclay, eXp Realty. RMLS Alliance as distributed by MLS GRID
- $59,9003 bd2 ba2.3k sqft2407 N North St, Peoria, IL 61604For SaleMLS ID #PA1268297, Michelle Largent, RE/MAX Traders Unlimited. RMLS Alliance as distributed by MLS GRID
- $47,9003 bd2 ba1.5k sqft2607 W Lincoln Ave, Peoria, IL 61605For SaleMLS ID #PA1266295, Adam J Merrick, Adam Merrick Real Estate. RMLS Alliance as distributed by MLS GRID
- $29,9003 bd1 ba1.4k sqft723 E Behrends Ave, Peoria, IL 61603For SaleMLS ID #PA1265757, Adam J Merrick, Adam Merrick Real Estate. RMLS Alliance as distributed by MLS GRID
- $24,9003 bd1 ba1.4k sqft724 E Kansas St, Peoria, IL 61603For SaleMLS ID #PA1267504, Chris A Hilton, Century 21 Lincoln National Re. RMLS Alliance as distributed by MLS GRID
- $40,0002 bd1 ba866 sqft2627 N Ellis St, Peoria, IL 61604For SaleMLS ID #PA1268000, Raul Rodriguez, eXp Realty. RMLS Alliance as distributed by MLS GRID
- $55,0003 bd2 ba1.7k sqft1615 NE Jefferson Ave, Peoria, IL 61603For SaleMLS ID #PA1264311, Alex J Smith, Keller Williams Premier Realty. RMLS Alliance as distributed by MLS GRID
- $29,9002 bd1 ba1.3k sqft1616 N New York Ave, Peoria, IL 61603For SaleMLS ID #PA1268154, Adam J Merrick, Adam Merrick Real Estate. RMLS Alliance as distributed by MLS GRID
- $49,0003 bd1 ba1.6k sqft1324 N Underhill St, Peoria, IL 61606For SaleMLS ID #PA1265067, Jill Barclay, eXp Realty. RMLS Alliance as distributed by MLS GRID
- $25,0003 bd2 ba844 sqft919 W Macqueen Ave, Peoria, IL 61604AuctionXome
- $--3 bd1 ba1.2k sqft2000 W Kettelle St, Peoria, IL 61605AuctionMLS ID #12562855, Cheryl Rabin, Realhome Services & Solutions, Inc.. MRED as distributed by MLS GRID
