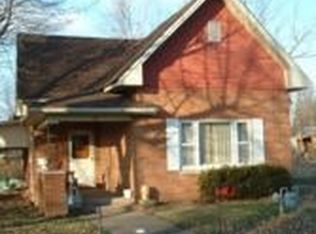
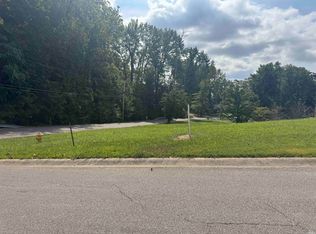
Bring your vision (and your blueprints)! This 0.24-acre corner lot in Chandler is ready for a fresh start. All building plans must go through the town of Chandler approval process. See agent notes for that information. With utility connections already in place and driveway access, this flat and buildable lot is ideal for a single-family home or income-producing duplex, subject to city approvals. The existing house and shed are both tear-downs, clearing the way for your next project. Whether you're building to sell or hold, this is your blank slate. CenterPoint gas and electric and Chandler water and sewer are available.
Active
Price cut: $2.6K (10/1)
$19,900
214 E Washington St, Chandler, IN 47610
--beds
--baths
10,454Square Feet
Residential Land
Built in ----
10,454 Square Feet Lot
$69,300 Zestimate®
$--/sqft
$-- HOA
What's special
- 23 days
- 237
- 11
Zillow last checked:
Listing updated:
Listed by:
Becky Ismail Office:812-858-2400,
ERA FIRST ADVANTAGE REALTY, INC
Source: IRMLS,MLS#: 202640731
Facts & features
Interior
Video & virtual tour
Property
Lot
- Size: 10,454 Square Feet
- Dimensions: 50x209
- Features: Corner Lot, Level
Details
- Parcel number: 870836402007.000020
Utilities & green energy
- Sewer: Public Sewer
- Water: Public
- Utilities for property: Electricity Available
Community & HOA
Community
- Subdivision: Alexander(s)
Location
- Region: Chandler
Financial & listing details
- Tax assessed value: $62,300
- Annual tax amount: $1,154
- Date on market: 10/1/2026
- Electric utility on property: Yes
- Road surface type: Paved
Estimated market value
$69,300
$51,000 - $93,000
Not available
Price history
| Date | Event | Price |
|---|---|---|
| 10/1/2026 | Price change | $19,900-11.6% |
Source:  IRMLS #202640731 Report a problem IRMLS #202640731 Report a problem | ||
| 8/7/2026 | Price change | $22,500-10% |
Source: IRMLS #202544764 Report a problem | ||
| 4/9/2026 | Price change | $25,000-16.4% |
Source: IRMLS #202544764 Report a problem | ||
| 11/5/2025 | Listed for sale | $29,900 |
Source: IRMLS #202544764 Report a problem | ||
| 11/19/2020 | Listing removed | $29,900 |
Source: BAKER AUCTION & REALTY #202021495 Report a problem | ||
| 9/10/2020 | Price change | $29,900-25.1% |
Source: BAKER AUCTION & REALTY #202021495 Report a problem | ||
| 7/8/2020 | Price change | $39,900-7% |
Source: BAKER AUCTION & REALTY #202021495 Report a problem | ||
| 6/18/2020 | Price change | $42,900-8.5% |
Source: BAKER AUCTION & REALTY #202021495 Report a problem | ||
| 6/10/2020 | Listed for sale | $46,900 |
Source: BAKER AUCTION & REALTY #202021495 Report a problem | ||
Public tax history
| Year | Property taxes | Tax assessment |
|---|---|---|
| 2025 | $1,188 +1.6% | $62,300 +4.9% |
| 2024 | $1,169 +27.7% | $59,400 +1.7% |
| 2023 | $915 -26.5% | $58,400 +27.8% |
| 2022 | $1,246 -7.6% | $45,700 -25.6% |
| 2021 | $1,347 +8% | $61,400 -7.9% |
| 2020 | $1,248 +5% | $66,700 +7.9% |
| 2019 | $1,188 +3.5% | $61,800 +4.6% |
| 2018 | $1,148 +0.7% | $59,100 +3.5% |
| 2017 | $1,140 +16.7% | $57,100 +0.7% |
| 2016 | $976 +0.5% | $56,700 +17.1% |
| 2014 | $971 -0.8% | $48,400 -1% |
| 2013 | $979 +2% | $48,900 +2.1% |
| 2012 | $959 -5.9% | $47,900 -5.9% |
| 2011 | $1,019 +0.1% | $50,900 |
| 2010 | $1,018 -13.6% | $50,900 -13.6% |
| 2009 | $1,178 | $58,900 |
Find assessor info on the county website
Monthly payment
Climate risks
Neighborhood: 47610
Nearby schools
Schools provided by the listing agent
- Elementary: Chandler
- Middle: Castle North
- High: Castle
- District: Warrick County School Corp.
Source: IRMLS. This data may not be complete. We recommend contacting the local school district to confirm school assignments for this home.
Similar homes
- $23,4000.41 acres1425 S 1st St, Boonville, IN 47601Lot/Land
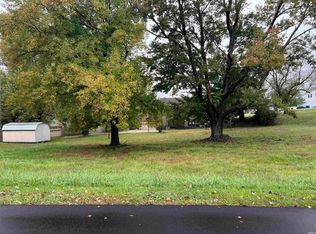 MLS ID #202544141, Derek Stofleth, KELLER WILLIAMS CAPITAL REALTY. IRMLS
 - $19,5000.34 acres917 S Garvin St, Evansville, IN 47713Lot/Land
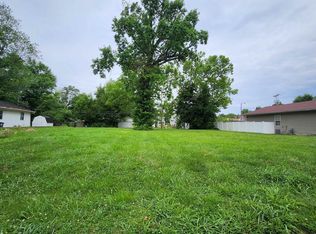 MLS ID #202520856, Mindy C Woodward, KELLER WILLIAMS CAPITAL REALTY. IRMLS
 - $19,5008,450 sqft612 & 616 Adams Ave, Evansville, IN 47713Lot/Land
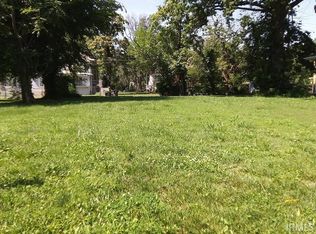 MLS ID #202420044, Angela Bullock, Evansville Lifestyle Realty LLC. IRMLS
 - $25,0000.26 acres5120 Hidden Lake Dr, Evansville, IN 47712Lot/Land
 MLS ID #202638433, Brooklyn Buchanan, KELLER WILLIAMS CAPITAL REALTY. IRMLS
 - $15,0006,969 sqft521 12th St, Henderson, KY 42420Lot/Land
 MLS ID #95976, Sean Higgins, BHG Realty. Greater Owensboro Realtor Association
