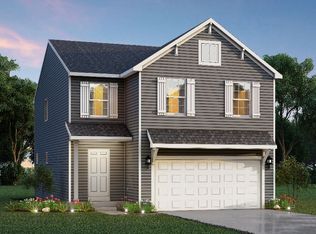
Investors - do not overlook this opportunity. Currently this property has four units on the second floor (all completely renovated within the past four years (one per year - 2022 - 2025). All units are currently occupied - so four sources of income. The first floor is open for new owners to do as they would like. More apartments? A small business? It used to be used as a Dance Center. Lots of options for additional income(s). A little history on the unit. Built in 1868, it was originally the West End School until the 1950's. It was then sold the the Knight of Columbus and used as a meeting hall / event center. It was sold in the 1980's and converted to 4 apartments upstairs and dance center downstairs. New owners acquired in in 2021 and went through a major update. Updates include: Totally renovated all four apartments, a new asphalt roof, concrete sidewalks with stamped edging at the entrance, paved the parking lot, added new landscaping, added a new front double door entrance, repainted the entrance, foyer, hall ways on both first and second floors as well as performed extensive clean up of the exterior of the building. All of the hard work is complete. This opportunity is waiting for you to determine how you want to utilize the first floor of this spacious building (almost another 3,800 square feet, along with a small walk out storage area off of the 1st level.
For sale
$469,000
214 E West 3rd Street At N, Ottawa, OH 45875
8beds
4baths
3,840sqft
:
Get pre-qualified$3,031/mo
Quadruplex
Built in 1868
-- sqft lot
$429,100 Zestimate®
$122/sqft
$-- HOA
What's special
New landscapingNew asphalt roof
- 47 days |
- 310 |
- 12 |
Zillow last checked:
Listing updated:
Listed by:
Douglas Fenbert 419-303-7205,
ERA Geyer-Noakes Realty Group
Source: NORIS,MLS#: 10009390
Facts & features
Interior
Bedrooms & bathrooms
- Bedrooms: 8
- Bathrooms: 4
Heating
- Baseboard
Cooling
- Ceiling Fan(s), Central Air, Electric, Multi Units, Whole House Fan
Appliances
- Included: Microwave, Water Heater, Dryer, Electric Cooktop, Electric Oven, Refrigerator, Washer
- Laundry: Accessible Utilities or Laundry, Common Area, Electric Dryer Hookup, Upper Level, Washer Hookup
Features
- Entrance Foyer, Storage, Wide Interior Halls and Doors
- Flooring: Ceramic Tile, Concrete, Hardwood
- Doors: ENERGY STAR Qualified Doors, Levered or Graspable Door Handles, Wide Doors
- Windows: Double Pane Windows
- Has basement: No
Interior area
- Total structure area: 3,840
- Total interior livable area: 3,840 sqft
Video & virtual tour
Property
Parking
- Total spaces: 21
- Parking features: Asphalt, Off Street, Paved, Additional Parking, Alley Access
Features
- Exterior features: Courtyard, Lighting, Private Yard
- Has view: Yes
- View description: Downtown
Lot
- Size: 0.45 Acres
- Dimensions: 120' W x 165' D
- Features: Corner Lot, Landscaped, Level
Details
- Parcel number: 32005090.0000
- Zoning: Commercial
Construction
Type & style
- Home type: MultiFamily
- Property subtype: Quadruplex
Materials
- Blown-In Insulation, Brick, Concrete, Stone, Stucco
- Foundation: Combination, Crawl Space, Slab
- Roof: Asphalt,Shingle
Condition
- New construction: No
- Year built: 1868
Utilities & green energy
- Electric: 100 Amp Service, 200+ Amp Service, 220 Volts in Kitchen, 220 Volts in Laundry, Circuit Breakers, Fuses
- Sewer: Public Sewer
- Water: Public
- Utilities for property: Cable Available, Electricity Available, Electricity Connected, Natural Gas Available, Natural Gas Connected, Sewer Available, Sewer Connected, Water Available, Water Connected
Green energy
- Energy efficient items: Appliances, Windows
- Indoor air quality: Ventilation
Community & HOA
Community
- Features: Sidewalks
- Security: Carbon Monoxide Detector(s), Fire Escape, Security Lights, Smoke Detector(s)
- Subdivision: None
Location
- Region: Ottawa
Financial & listing details
- Price per square foot: $122/sqft
- Date on market: 6/19/2026
- Listing terms: 1031 Exchange,Cash,Conventional
- Lease term: Month To Month,12 Months
- Total actual rent: 36900
- Tenant pays: Cable TV, Electricity, Gas, Internet, Satellite TV
- Electric utility on property: Yes
- Road surface type: Paved
Estimated market value
$429,100
$408,000 - $451,000
$1,306/mo
Price history
| Date | Event | Price |
|---|---|---|
| 6/19/2026 | Listed for sale | $469,000$122/sqft |
Source: NORIS #10009390 Report a problem | ||
Public tax history
Tax history is unavailable.
Monthly payment
Est. payment
Payment breakdown
Explore the cost of this home by adjusting the details. Changes won't be saved.Climate risks
Neighborhood: 45875
Nearby schools
GreatSchools rating
- 8/10Ottawa Elementary SchoolGrades: K-8Distance: 0.9 mi
- 8/10Ottawa-Glandorf High SchoolGrades: 9-12Distance: 0.6 mi
Schools provided by the listing agent
- Elementary: Ottawa
- High: Ottawa - Glandorf
Source: NORIS. This data may not be complete. We recommend contacting the local school district to confirm school assignments for this home.
- $252,5008 bd6 ba7.6k sqft214 W 3rd St, Ottawa, OH 45875Off Market

- $---- bd-- ba-- sqft10 North Dr, Maple Rear, OH 45875Off Market
- $166,500-- bd2 ba1.5k sqft226 W 3rd St #10, Ottawa, OH 45875Off Market
- $150,0003 bd1 ba1.5k sqft226 W 3rd St, Ottawa, OH 45875Off Market
- $200,300-- bd2 ba2.6k sqft235 N Walnut St #10, Ottawa, OH 45875Off Market
- $---- bd-- ba-- sqft247 N Walnut St, Ottawa, OH 45875Off Market
- $193,400-- bd1 ba1.8k sqft247 N Walnut St #10, Ottawa, OH 45875Off Market
- $6,430-- bd-- ba-- sqft242 W 3rd St #10, Ottawa, OH 45875Off Market
A local agent can set up tours, give advice and negotiate with sellers.
A local lender can help you make sure your offer is ready when you are.