Skip main navigation
Active
  • Listed by: Windermere RE Walla Walla • Jose Martinez
    $345,000

    214 Eagan Street, Walla Walla, WA 99362

    2beds
    1,863sqft
    : 
    Loading
    Get pre-qualified
    Single Family Residence
    Built in 1900
    0.33 Acres Lot
    $-- Zestimate®
    $185/sqft
    $-- HOA

    What's special

    Covered back patioCozy wood-burning fireplaceDetached two-car garageHigh ceilingsBeautiful hardwood floorsClassic craftsman characterCharming craftsman-style home
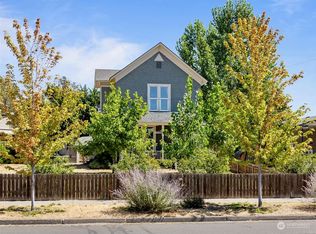
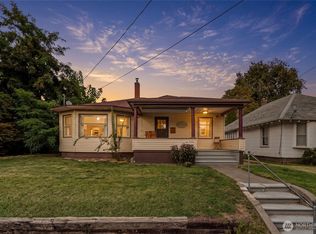
    Just minutes from downtown Walla Walla, this charming Craftsman-style home offers character, space, and endless potential on a generously sized lot. Inside, you'll find high ceilings, beautiful hardwood floors, custom built-ins, and a cozy wood-burning fireplace that create a warm and inviting atmosphere. Large windows throughout the home fill the living spaces with natural light, enhancing the home's timeless appeal. Enjoy your morning coffee on the covered front porch or unwind in the evening on the covered back patio overlooking the expansive backyard. The oversized lot provides plenty of room for gardening, entertaining, play, or future possibilities, including space for a potential ADU (buyer to verify). The unfinished basement offers an excellent opportunity to expand the home's living space, whether you envision a family room, hobby area, home office, or additional bedrooms. A detached two-car garage presents a great opportunity for restoration, storage, workshop space, or future use. Combining classic Craftsman character, a desirable location, and room to grow, this well-maintained home offers a rare opportunity to make it your own while enjoying everything downtown Walla Walla has to offer just minutes from your doorstep.
    35 days
    |
    2,449
    |
    188
    |

    Likely to sell faster than

    Zillow last checked:

    Listing updated:

    Listed by:

    Jose Martinez,

    Windermere RE Walla Walla

    Source: NWMLS as distributed by MLS GRID,MLS#: 2539488MLS Logo

      Facts & features

      Interior

      Bedrooms & bathrooms
      • Bedrooms: 2
      • Bathrooms: 1
      • Full bathrooms: 1
      • Main level bathrooms: 1
      • Main level bedrooms: 2
      Bedroom
      • Level: Main
      Bedroom
      • Level: Main
      Bathroom full
      • Level: Main
      Dining room
      • Level: Main
      Entry hall
      • Level: Main
      Kitchen without eating space
      • Level: Main
      Living room
      • Level: Main
      Utility room
      • Level: Lower
      Heating
      • Fireplace, Forced Air, Electric, Natural Gas
      Cooling
      • Has cooling: Yes
      Appliances
      • Included: Dishwasher, Refrigerator, Stove(s)/Range(s), Dishwasher(s), Refrigerator(s), Water Heater: Electric, Water Heater Location: Basement Furnace Room
      Features
      • Dining Room
      • Flooring: Hardwood, Laminate, Carpet
      • Basement: Unfinished
      • Number of fireplaces: 1
      • Fireplace features: Wood Burning, Main Level: 1, Fireplace
      Interior area
      • Total structure area: 1,863
      • Total interior livable area: 1,863 sqft

      Property

      Parking
      • Total spaces: 2
      • Parking features: Driveway, Detached Garage, RV Parking
      • Has garage: Yes
      • Covered spaces: 2
      Features
      • Levels: One
      • Stories: 1
      • Entry location: Main
      • Patio & porch: Dining Room, Fireplace, Water Heater
      Lot
      • Size: 0.33 Acres
      • Features: Curbs, Paved, Sidewalk, Deck, Fenced-Fully, Gas Available, Patio, RV Parking
      • Topography: Level
      Details
      • Parcel number: 360729210027
      • Zoning description: Jurisdiction: City
      • Special conditions: Standard

      Construction

      Type & style
      • Home type: SingleFamily
      • Architectural style: 1 Story w/Bsmnt.
      • Property subtype: Single Family Residence
      Materials
      • Wood Siding
      • Foundation: Block, See Remarks
      • Roof: Composition
      Condition
      • Year built: 1900
      • Major remodel year: 1900

      Utilities & green energy

      • Electric: Company: Pacific Power
      • Sewer: Sewer Connected, Company: City Of Walla Walla
      • Water: Public, Company: City Of Walla Walla

      Community & HOA

      Community
      • Subdivision: Walla Walla
      Location
      • Region: Walla Walla

      Financial & listing details

      • Price per square foot: $185/sqft
      • Tax assessed value: $415,070
      • Annual tax amount: $4,057
      • Date on market: 6/14/2026
      • Cumulative days on market: 36 days
      • Listing terms: Conventional,Farm Home Loan,FHA,State Bond,VA Loan
      • Inclusions: Dishwasher(s), Refrigerator(s), Stove(s)/Range(s)

        Estimated market value

        Not available

        Estimated sales range

        Not available

        Not available

        Price history

        DateEventPrice
        6/15/2026Listed for sale$345,000+127.7%$185/sqft
        Source: NWMLS as distributed by MLS GRID #2539488 Report a problem
        11/22/2005Sold$151,500$81/sqft
        Source: Public Record Report a problem

        Public tax history

        YearProperty taxesTax assessment
        2024-- $415,070 +15.9%
        2023$3,171 +0.7%$358,060 +8.4%
        2022$3,148 +12.3%$330,380 +27.7%
        2021$2,802 +10.9%$258,630 +22.4%
        2020$2,526 +1.2%$211,320
        2019$2,497 $211,320 +3.7%
        2018$2,497 +25.4%$203,810 +35.2%
        2017$1,991 +14.8%$150,790 +6.4%
        2016$1,734 -4.9%$141,700
        2015$1,823 $141,700
        2014$1,823 +2.2%$141,700
        2013$1,784 $141,700
        2011-- $141,700
        2010-- $141,700 +10%
        2009-- $128,800 -15%
        2008-- $151,500
        2007-- $151,500
        Find assessor info on the county website

        Monthly payment

        Est. payment

        Payment breakdown

        Explore the cost of this home by adjusting the details. Changes won't be saved.
        All calculations are estimates and provided by Zillow, Inc. for informational purposes only. Actual amounts may vary.
        HOA fees may include property taxes on listings classified as Co-Ops. Contact the listing agent and/or owner for fee details.
        Mortgage interest rates are dependent on a number of factors, including credit score, down payment, and repayment length. Interest rate data provided by Zillow Group Marketplace, Inc. as of 1/1/1970 from various mortgage lenders with which we have lead or other similar arrangements; the Estimated Payment is an average of those rates.
        See how much you could borrow to make a competitive offer.

        Climate risks

        Neighborhood: 99362

        Getting around

        78 / 100
        Very Walkable
        32 / 100
        Some Transit
        74 / 100
        Very Bikeable

        Nearby schools

        GreatSchools rating

        A local agent can set up tours, give advice and negotiate with sellers.

        A local lender can help you make sure your offer is ready when you are.

        Browse local experts

        Similar homes