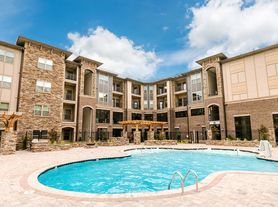
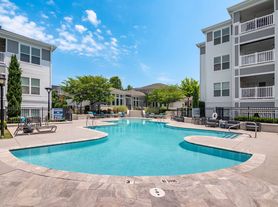
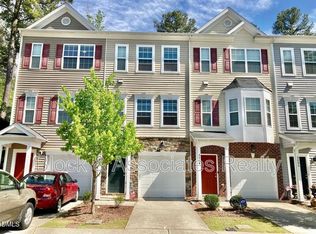
Experience luxury living in this stunning end-unit 2,190 sq ft, 3 bedroom, 2.5 bath townhome with a 2 car garage and a versatile private study, perfectly positioned in the prestigious Davis Park community right next to the Fidelity campus in the heart of RTP.

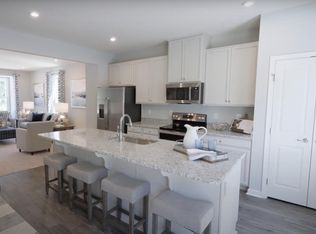
This residence features an elegant, sun filled open layout with premium upgrades, designer finishes, and a gourmet kitchen equipped with stainless steel appliances, granite countertops, washer, dryer and a spacious island ideal for entertaining. Large windows throughout the end unit create a bright, airy atmosphere, while the serene wooded backyard offers rare privacy and a peaceful retreat.
The luxurious primary suite includes his and her walk in closets, a spa inspired soaking tub, a walk in shower, and refined finishes that elevate your daily routine. A washer, dryer, and EV charger in the garage are included for effortless modern living.
Situated in the RTP area of Durham, this home delivers unmatched convenience grocery stores just minutes away, Sheetz directly across the street, and instant access to I 540. Enjoy quick drives to Cary (5 minutes), Apex (10 minutes), and Raleigh (15 minutes), placing you in one of the Triangle's most desirable and connected locations.
A rare end unit gem offering luxury, privacy, and premier RTP access available now.
Small pets(up to 20 pounds)permitted
Townhouse for rent
Accepts Zillow applications
$2,250/mo
214 Eagleson St, Durham, NC 27703
3beds
2,190sqft
This listing now includes required monthly fees in the total monthly price. Price shown reflects the lease term provided. Learn more|
Townhouse
Available now
Small dogs OK
Air conditioner, central air
In unit laundry
Attached garage parking
Central
What's special
Designer finishesRefined finishesGourmet kitchenPremium upgradesWalk in showerGranite countertopsLuxurious primary suite
- 8 days |
- -- |
- -- |
Zillow last checked:
Listing updated:
Travel times
Facts & features
Interior
Bedrooms & bathrooms
- Bedrooms: 3
- Bathrooms: 3
- Full bathrooms: 3
Heating
- Central
Cooling
- Air Conditioner, Central Air
Appliances
- Included: Dishwasher
- Laundry: In Unit
Features
- Flooring: Hardwood
Interior area
- Total interior livable area: 2,190 sqft
Property
Parking
- Parking features: Attached, Garage
- Has attached garage: Yes
- Details: Contact manager
Details
- Additional structures: Garage(s)
- Parcel number: 226101
Construction
Type & style
- Home type: Townhouse
- Property subtype: Townhouse
Building
Management
- Pets allowed: Yes
Community & HOA
Location
- Region: Durham
Financial & listing details
- Lease term: 1 Year
Price history
| Date | Event | Price |
|---|---|---|
| 6/17/2026 | Price change | $2,250-2.1%$1/sqft |
Source: Zillow Rentals Report a problem | ||
| 6/14/2026 | Price change | $2,2990%$1/sqft |
Source: Zillow Rentals Report a problem | ||
| 5/26/2026 | Listed for rent | $2,300+7%$1/sqft |
Source: Zillow Rentals Report a problem | ||
| 6/15/2023 | Listing removed | -- |
Source: Zillow Rentals Report a problem | ||
| 6/5/2023 | Price change | $2,150-2.2%$1/sqft |
Source: Zillow Rentals Report a problem | ||
| 5/31/2023 | Price change | $2,1990%$1/sqft |
Source: Zillow Rentals Report a problem | ||
| 5/19/2023 | Listed for rent | $2,200$1/sqft |
Source: Zillow Rentals Report a problem | ||
| 12/31/2019 | Sold | $313,000$143/sqft |
Source: Public Record Report a problem | ||
Neighborhood: 27703
Nearby schools
GreatSchools rating
- 2/10Parkwood ElementaryGrades: PK-5Distance: 2.7 mi
- 2/10Lowe's Grove MiddleGrades: 6-8Distance: 2.4 mi
- 2/10Hillside HighGrades: 9-12Distance: 5.5 mi