Skip main navigation
Off market
  • $839,200

    214 Edgewood Ave, Thornwood, NY 10594

    3beds
    1,260sqft
    SingleFamily
    Built in 1942
    6,246 Square Feet Lot
    $839,200 Zestimate®
    $666/sqft
    $4,571 Estimated rent

    Home value

    $839,200

    $780,000 - $898,000

    $4,571/mo

    Zestimate® history
    Loading
    Loading...

    Owner options

    List your home for rent

    $4,571/mo

    Rent Zestimate®

    Find your next renter with Zillow Rental Manager. Plus, with online applications, you can quickly screen prospective tenants – for free.

    Learn more

    $4,571/mo

    Rent Zestimate®

    Refinance and save

    $5,584/mo

    Est. payment

    Refinancing to a lower rate could help reduce your monthly payments and save thousands over the life of the loan.

    See today's rates

    $5,584/mo

    Est. payment

    Explore your selling options

    Work with a Zillow partner agent

    Leverage their expertise and Zillow's premium Showcase listings to get your home seen by more buyers.

    Get started

    List with your own agent

    Get your home in front of millions of buyers by listing it on Zillow.

    Learn how to do it

    Sell it yourself

    Take full control of how buyers see your home on Zillow by listing For Sale by Owner (FSBO).

    List your home

    What's special

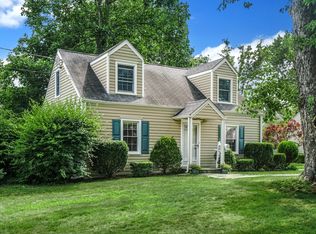
    Charming Cape, beautifully maintained, with great curb appeal, just waiting for you to call it home!. Living Room featuring hard wood floors, lovely sized updated eat in kitchen with granite counter tops, stainless steel appliances and door to backyard patio with a great level yard simply wonderful for outdoor entertaining! Upstairs you'll find the very spacious third bedroom (currently being used as an office). Partially finished lower level used as family room, (square footage is not included in total). Above ground oil tank, laundry and mechanicals are in unfinished basement area. Great location off Westchester Avenue, close to transportation, highway, shops, schools, parks and recreation. Easy commute to Grand Central under 50 minutes!

    This property is not currently displayed as for sale or rent on Zillow. This may be different from what's on other websites or public sources.

    Facts & features

    Interior

    Bedrooms & bathrooms
    • Bedrooms: 3
    • Bathrooms: 2
    • Full bathrooms: 1
    • 1/2 bathrooms: 1
    Heating
    • Baseboard, Oil
    Cooling
    • Central
    Appliances
    • Included: Dishwasher, Refrigerator
    Features
    • Flooring: Hardwood
    Interior area
    • Total interior livable area: 1,260 sqft

    Property

    Parking
    • Parking features: Garage - Detached
    Features
    • Exterior features: Other
    Lot
    • Size: 6,246 Square Feet
    Details
    • Parcel number: 55340010615210

    Construction

    Type & style
    • Home type: SingleFamily
    Materials
    • Metal
    Condition
    • Year built: 1942

    Community & HOA

    Location
    • Region: Thornwood

    Financial & listing details

    • Price per square foot: $666/sqft
    • Tax assessed value: $5,250

    Price history

    DateEventPrice
    1/16/2018Sold$512,200+2.4%$407/sqft
    Source: OneKey® MLS as distributed by MLS GRID #H4743886 Report a problem
    11/16/2017Pending sale$499,999$397/sqft
    Source: Coldwell Banker Residential Brokerage - Briarcliff Office #4743886 Report a problem
    10/3/2017Listed for sale$499,999$397/sqft
    Source: Coldwell Banker Res Brokerage #4743886 Report a problem

    Public tax history

    YearProperty taxesTax assessment
    2025-- $5,250
    2024-- $5,250
    2023-- $5,250
    2022-- $5,250
    2021-- $5,250
    2020-- $5,250
    2019-- $5,250
    2018-- $5,250
    2017-- $5,250
    2016-- $5,250
    2015-- $5,250
    2014-- $5,250
    2013-- $5,250
    2012-- $5,250
    2011-- $5,250
    2010-- $5,250
    2009-- $5,250
    2008-- $5,250
    2007-- $5,250
    2006-- $5,250
    2005-- $5,250
    2004-- $5,250
    2003-- $5,250
    2002-- $5,250
    2001-- $5,250
    2000-- $5,250
    1999-- $5,250
    Find assessor info on the county website

    Neighborhood: 10594

    Nearby schools

    GreatSchools rating
    Schools provided by the listing agent
    • Elementary: Hawthorne
    • Middle: Westlake
    • High: Westlake
    • District: Mount Pleasant

    Source: The MLS. This data may not be complete. We recommend contacting the local school district to confirm school assignments for this home.