Skip main navigation
For sale
  • Price cut: $9.1K (6/26)
    $849,900

    214 Equestrian Way, Downingtown, PA 19335

    2beds
    2,415sqft
    : 
    Loading
    Get pre-qualified
    Single Family Residence
    Built in 2023
    8,008 Square Feet Lot
    $835,500 Zestimate®
    $352/sqft
    $256/mo HOA

    What's special

    Adjacent sunroomRecessed lightingSpectacular open-concept homeLuxury wide-plank wood floors
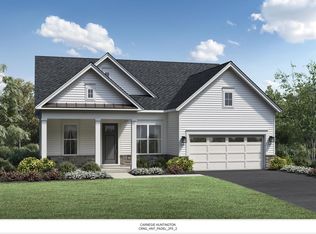
    Welcome home to the Preserve at Marsh Creek, a 55+ community. This Toll Brothers Regency Collection is elegant and beautifully maintained. This stunning 2 bed + den, 2 bath Ranch home offers 2,207 sq. ft. of luxurious living space, seamlessly blending comfort and elegance. Step into luxury in this spectacular open-concept home, where a phenomenal chef’s kitchen takes center stage - perfect for entertaining and everyday living. The living room fireplace adds warmth and charm, creating the ideal balance of sophistication and comfort. The adjacent sunroom and deck access provide lounging or dining al fresco. The double wide sliding glass door allows tons of natural light to flood the space, but also has an exterior tint for added privacy during the day. The gourmet kitchen is a chef's dream, equipped with high-end appliances and complemented by a generous island with counter seating and pantry for all your culinary needs. Retreat to the primary suite, boasting a lavish walk-in closet and a spa-like bathroom with oversized dual sink vanity and walk-in shower. There's also 1 additional bedroom, a spacious 9x16 den that could be used as office space or easily converted to a comfortable 3rd bedroom with the addition of French doors, 2nd full bath, and laundry room. Additional features include luxury wide-plank wood floors, recessed lighting, 2-car garage and driveway parking, unfinished attic for plentiful storage, and whole-home 18KW generator. Experience the perfect blend of luxury and comfort this home and community offers! With lawn maintenance and snow removal included in the association fee, you can spend more time enjoying the exclusive lifestyle this community offers. The impressive amenities, steps from your front door, include a clubhouse, fitness center, outdoor pool, and courts for pickleball and tennis, ensuring endless opportunities for recreation and relaxation. Schedule a showing today!
    73 days
    |
    575
    |
    17
    |

    Zillow last checked:

    Listing updated:

    Listed by:

    Megan Toll 484-467-1446,

    KW Empower 215-627-3500,

    Listing Team: The Toll Group, Co-Listing Team: The Toll Group,Co-Listing Agent: Kevin R Toll 610-609-1096,

    KW Empower

    Source: Bright MLS,MLS#: PACT2124186MLS Logo

    Loading...

      Facts & features

      Interior

      Bedrooms & bathrooms
      • Bedrooms: 2
      • Bathrooms: 2
      • Full bathrooms: 2
      • Main level bathrooms: 2
      • Main level bedrooms: 2
      Basement
      • Area: 0
      Heating
      • Forced Air, Natural Gas
      Cooling
      • Central Air, Electric
      Appliances
      • Included: Microwave, Cooktop, Dishwasher, Oven, Range Hood, Gas Water Heater
      • Laundry: Main Level
      Features
      • Attic, Bathroom - Tub Shower, Bathroom - Walk-In Shower, Ceiling Fan(s), Combination Kitchen/Living, Dining Area, Entry Level Bedroom, Open Floorplan, Kitchen Island, Pantry, Primary Bath(s), Recessed Lighting, Walk-In Closet(s)
      • Flooring: Wood
      • Doors: Sliding Glass
      • Has basement: No
      • Number of fireplaces: 1
      • Fireplace features: Gas/Propane, Mantel(s)
      Interior area
      • Total structure area: 2,415
      • Total interior livable area: 2,415 sqft
      • Finished area above ground: 2,415
      • Finished area below ground: 0

      Property

      Parking
      • Total spaces: 4
      • Parking features: Storage, Built In, Covered, Garage Faces Front, Attached, Driveway
      • Attached garage spaces: 2
      • Uncovered spaces: 2
      Accessibility
      • Accessibility features: None
      Features
      • Levels: One
      • Stories: 1
      • Patio & porch: Deck, Patio
      • Pool features: Community
      Lot
      • Size: 8,008 Square Feet
      • Features: Landscaped
      Details
      • Additional structures: Above Grade, Below Grade
      • Parcel number: 3203 0808
      • Zoning: R2
      • Special conditions: Standard

      Construction

      Type & style
      • Home type: SingleFamily
      • Architectural style: Ranch/Rambler
      • Property subtype: Single Family Residence
      Materials
      • Aluminum Siding, Vinyl Siding
      • Foundation: Slab
      Condition
      • New construction: No
      • Year built: 2023

      Utilities & green energy

      • Sewer: Public Sewer
      • Water: Public

      Community & HOA

      Community
      • Features: Pool
      • Senior community: Yes
      • Subdivision: Preserve At Marsh Creek - Regency Collection
      HOA
      • Has HOA: Yes
      • Amenities included: Clubhouse, Fitness Center, Jogging Path, Pool, Tennis Court(s)
      • Services included: Maintenance Grounds, Snow Removal
      • HOA fee: $256 monthly
      • HOA name: PRESERVE AT MARSH CREEK
      Location
      • Region: Downingtown
      • Municipality: UPPER UWCHLAN TWP

      Financial & listing details

      • Price per square foot: $352/sqft
      • Tax assessed value: $247,330
      • Annual tax amount: $9,425
      • Date on market: 5/4/2026
      • Listing agreement: Exclusive Right To Sell
      • Listing terms: Cash,Conventional
      • Inclusions: Refrigerator, Washer, Dryer
      • Ownership: Fee Simple

        Estimated market value

        $835,500

        $794,000 - $877,000

        $2,714/mo

        Price history

        DateEventPrice
        6/26/2026Price change$849,900-1.1%$352/sqft
        Source: Bright MLS #PACT2124186 Report a problem
        6/4/2026Price change$859,000-1.2%$356/sqft
        Source: Bright MLS #PACT2124186 Report a problem
        5/4/2026Listed for sale$869,000+7%$360/sqft
        Source: Bright MLS #PACT2124186 Report a problem
        1/23/2024Sold$812,514-4.4%$336/sqft
        Source: Public Record Report a problem
        9/13/2023Listing removed--
        Source: Toll Brothers Inc. Report a problem
        9/1/2023Price change$850,014+1.2%$352/sqft
        Source: Toll Brothers Inc. Report a problem
        8/3/2023Price change$839,934+1%$348/sqft
        Source: Toll Brothers Inc. Report a problem
        7/20/2023Price change$831,934+12.5%$344/sqft
        Source: Toll Brothers Inc. Report a problem
        6/14/2023Listed for sale$739,774$306/sqft
        Source: Toll Brothers Inc. Report a problem

        Public tax history

        YearProperty taxesTax assessment
        2025$9,129 +2.7%$247,330 +1%
        2024$8,887 +753.2%$244,860 +726.1%
        2023$1,042 +2.9%$29,640
        2022$1,012 $29,640
        Find assessor info on the county website

        Monthly payment

        Est. payment

        Payment breakdown

        Explore the cost of this home by adjusting the details. Changes won't be saved.
        All calculations are estimates and provided by Zillow, Inc. for informational purposes only. Actual amounts may vary.
        HOA fees may include property taxes on listings classified as Co-Ops. Contact the listing agent and/or owner for fee details.
        Mortgage interest rates are dependent on a number of factors, including credit score, down payment, and repayment length. Interest rate data provided by Zillow Group Marketplace, Inc. as of 1/1/1970 from various mortgage lenders with which we have lead or other similar arrangements; the Estimated Payment is an average of those rates.
        See how much you could borrow to make a competitive offer.

        Climate risks

        Neighborhood: 19335

        Getting around

        0 / 100
        Car-Dependent
        1 / 100
        Somewhat Bikeable

        Nearby schools

        GreatSchools rating
        Schools provided by the listing agent
        • District: Downingtown Area

        Source: Bright MLS. This data may not be complete. We recommend contacting the local school district to confirm school assignments for this home.

        A local agent can set up tours, give advice and negotiate with sellers.

        A local lender can help you make sure your offer is ready when you are.

        Browse local experts

        Similar homes