Skip main navigation
Sold for $385,000
  • $385,000

    214 FAIRWAY DRIVE, HAINES CITY, FL 33844

    3beds
    2,156sqft
    Single Family Residence
    Built in 1986
    0.45 Acres Lot
    $411,000 Zestimate®
    $179/sqft
    $2,564 Estimated rent

    Home value

    $411,000

    $390,000 - $432,000

    $2,564/mo

    Zestimate® history
    Loading
    Loading...

    Owner options

    List your home for rent

    $2,564/mo

    Rent Zestimate®

    Find your next renter with Zillow Rental Manager. Plus, with online applications, you can quickly screen prospective tenants – for free.

    Learn more

    $2,564/mo

    Rent Zestimate®

    Refinance and save

    $2,601/mo

    Est. payment

    Refinancing to a lower rate could help reduce your monthly payments and save thousands over the life of the loan.

    See today's rates

    $2,601/mo

    Est. payment

    Explore your selling options

    Work with a Zillow partner agent

    Leverage their expertise and Zillow's premium Showcase listings to get your home seen by more buyers.

    Get started

    List with your own agent

    Get your home in front of millions of buyers by listing it on Zillow.

    Learn how to do it

    Sell it yourself

    Take full control of how buyers see your home on Zillow by listing For Sale by Owner (FSBO).

    List your home

    What's special

    Pool areaCapacious garageSpacious laundry roomFine diningScenic davenport-haines city areaSnazzy tile roofLazy swim soirees
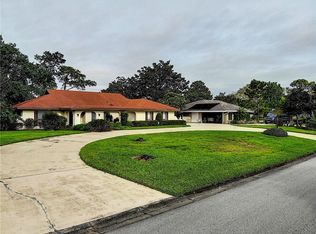
    Welcome to your Dream Oasis nestled in the heart of the exclusive, swanky community of Arrowhead Lakes, just a skip away from the magical realms of Orlando and Disney. Tucked away in the scenic Davenport-Haines City area, this home is the epitome of luxury living with a touch of that Old Florida charm we all adore. Step inside and prepare to be wowed! The sprawling open layout is tailor-made for those epic holiday bashes, lazy swim soirees, or any excuse to celebrate life's little victories. The kitchen, with its sleek wooden cabinets, classy granite countertops and shiny stainless-steel appliances, is not just a cooking space but the heart of all the action. Start your day with a cup of joe on the screened lanai, basking in the glow of the morning sun and the serene symphony of the pool's gentle bubble dance. And guess what? No nosey neighbors, just a delightful blueberry farm as your backdrop. Sleep like royalty in the spacious owner's suite with its sun-kissed windows and a bathroom straight out of a luxury resort. His and Hers walk-in closets that could practically double as spare bedrooms - no shortage of space here! Practicalities haven't been overlooked either. A dedicated and spacious laundry room, a capacious garage with a dedicated golf cart garage door, a workshop for all your tinkering endeavors, and a pool area designed for both safety and style. Oh, and did I mention the recent upgrades? A spanking new AC, Water Heater, and a snazzy Tile Roof. All the upgrades to nurture worry-free living. But wait, there's more! This slice of paradise is a mere hop from the enchantment of Disney World, close enough to the I4 for easy breezy travel, and just minutes away from Lake Marion, your go-to for some aquatic adventures. Plus, you're never too far from the buzz of shopping, fine dining, swinging some golf clubs, or the convenience of nearby hospitals. PS: You heard it right! This beauty falls within the USDA Financing Area, making it even more within your reach. Don't miss your chance to experience this treasure trove firsthand. Call now for your exclusive tour!

    Zillow last checked:

    Listing updated:

    Listed by:

    Nicole Silva 813-966-1872,

    RE/MAX COLLECTIVE 813-438-7841

    Bought with:

    Hoa Nguyen, 3515024

    KELLER WILLIAMS REALTY SMART 1

    Source: Stellar MLS,MLS#: T3480787MLS LogoOriginating MLS: Tampa

    Facts & features

    Interior

    Bedrooms & bathrooms
    • Bedrooms: 3
    • Bathrooms: 2
    • Full bathrooms: 2
    Primary bedroom
    • Features: Walk-In Closet(s)
    • Level: First
    • Dimensions: 15x12
    Family room
    • Level: First
    • Dimensions: 19x14
    Kitchen
    • Level: First
    • Dimensions: 13x10
    Living room
    • Level: First
    • Dimensions: 25.5x12
    Heating
    • Central
    Cooling
    • Central Air
    Appliances
    • Included: Dishwasher, Electric Water Heater, Microwave, Range, Refrigerator, Washer
    Features
    • Ceiling Fan(s), Eating Space In Kitchen, High Ceilings, Living Room/Dining Room Combo, Open Floorplan, Solid Surface Counters, Solid Wood Cabinets, Walk-In Closet(s)
    • Flooring: Ceramic Tile, Vinyl
    • Has fireplace: No
    Interior area
    • Total structure area: 3,134
    • Total interior livable area: 2,156 sqft

    Property

    Parking
    • Total spaces: 2
    • Parking features: Garage - Attached
    • Attached garage spaces: 2
    Features
    • Levels: One
    • Stories: 1
    • Exterior features: Awning(s), Irrigation System, Lighting, Private Mailbox, Rain Gutters
    • Has private pool: Yes
    • Pool features: Deck, In Ground, Lighting, Screen Enclosure
    Lot
    • Size: 0.45 Acres
    • Dimensions: 120 x 161
    Details
    • Additional parcels included: n
    • Parcel number: 282807935040000430
    • Zoning: PUD
    • Special conditions: None

    Construction

    Type & style
    • Home type: SingleFamily
    • Property subtype: Single Family Residence
    Materials
    • Stucco
    • Foundation: Slab
    • Roof: Tile
    Condition
    • New construction: No
    • Year built: 1986

    Utilities & green energy

    • Sewer: Public Sewer
    • Water: Public
    • Utilities for property: Public

    Community & HOA

    Community
    • Pet fee: $0 monthly
    • Subdivision: ARROWHEAD LAKE
    HOA
    • Has HOA: No
    Location
    • Region: Haines City

    Financial & listing details

    • Price per square foot: $179/sqft
    • Tax assessed value: $350,234
    • Annual tax amount: $2,076
    • Date on market: 10/20/2023
    • Cumulative days on market: 176 days
    • Listing terms: Cash,Conventional,FHA,USDA Loan,VA Loan
    • Ownership: Fee Simple
    • Total actual rent: 0
    • Road surface type: Asphalt

    Price history

    DateEventPrice
    2/28/2024Sold$385,000-3.7%$179/sqft
    Source: Stellar MLS #T3480787 Report a problem
    1/24/2024Pending sale$399,900$185/sqft
    Source: Stellar MLS #T3480787 Report a problem
    1/21/2024Price change$399,900-4.8%$185/sqft
    Source: Stellar MLS #T3480787 Report a problem
    12/4/2023Price change$419,900-4.5%$195/sqft
    Source: Stellar MLS #T3480787 Report a problem
    10/20/2023Listed for sale$439,900-1.1%$204/sqft
    Source: Stellar MLS #T3480787 Report a problem
    10/13/2023Listing removed--
    Source: Stellar MLS #FC293338 Report a problem
    7/24/2023Listed for sale$445,000+81.3%$206/sqft
    Source: Stellar MLS #FC293338 Report a problem
    5/24/2005Sold$245,500$114/sqft
    Source: Public Record Report a problem

    Public tax history

    YearProperty taxesTax assessment
    2025$4,008 -16.4%$350,234 -5.5%
    2024$4,795 +186.2%$370,451 +121.3%
    2023$1,675 +2.6%$167,380 +3%
    2022$1,632 -0.4%$162,505 +3%
    2021$1,639 +0.9%$157,772 +1.4%
    2020$1,624 +0.1%$155,594 +2.3%
    2019$1,622 -19.9%$152,096 +1.9%
    2018$2,024 +2.1%$149,260 +2.1%
    2017$1,983 +28.1%$146,190 +2.1%
    2016$1,547 -1.8%$143,183 +0.7%
    2015$1,576 -12.9%$142,188 +0.8%
    2014$1,808 -1.3%$141,060 -9.5%
    2013$1,832 +3.2%$155,841 +1.7%
    2012$1,775 -7%$153,236 -4.5%
    2011$1,910 -8.5%$160,419 -5.2%
    2010$2,087 -28.1%$169,273 -19.7%
    2009$2,903 -4.1%$210,872 -8.6%
    2008$3,028 $230,658
    2007-- --
    2006$3,482 --
    2005-- --
    2004$1,698 -0.6%--
    2003$1,708 +3.6%$127,538 +4.9%
    2002$1,649 -4.9%$121,630 -3.9%
    2001$1,734 $126,598
    Find assessor info on the county website

    Neighborhood: 33844

    Nearby schools

    GreatSchools rating
    Get a cash offer in 3 minutes
    Find out how much your home could sell for in as little as 3 minutes with a no-obligation cash offer.
    Estimated market value
    $411,000
    Get a cash offer in 3 minutes
    Find out how much your home could sell for in as little as 3 minutes with a no-obligation cash offer.
    Estimated market value
    $411,000