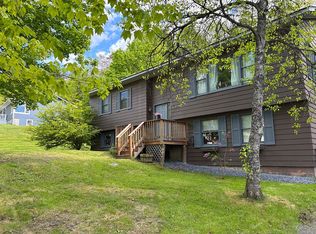
Situated in a quiet neighborhood just minutes from schools, restaurants, shops, and all the action in St. Johnsbury, this ranch-style home offers the perfect blend of convenience and tranquility. Step inside to discover a recently remodeled kitchen that flows into a central dining room and a spacious living room, creating an inviting main level. Three comfortable bedrooms and a full bath round out this level, making it both functional and cozy. The lower level provides even more to love, featuring a warm, wood-paneled family room, a versatile bonus room, and an additional space that’s ideal as a guest room or home office. The handy mudroom connects the house to the garage, adding practicality to your daily routine. Updates like a new metal roof (2019) and blown-in insulation (2021) ensure peace of mind, while the level backyard is perfect for BBQs and gatherings. The property backs right up to the town forest, offering easy access to trails and outdoor adventures. This home is truly a gem in a fantastic location!
Closed
Listed by: Tim Scott Real Estate • Ben Reed
Bought with: Tim Scott Real Estate
$292,500
214 Farmer Drive, St. Johnsbury, VT 05819
3beds
2,464sqft
Ranch
Built in 1976
0.36 Acres Lot
$313,000 Zestimate®
$119/sqft
$2,437 Estimated rent
Home value
$313,000
Estimated sales range
Not available
$2,437/mo
Zestimate® history
Owner options
List your home for rent
$2,437/mo
Rent Zestimate®
Find your next renter with Zillow Rental Manager. Plus, with online applications, you can quickly screen prospective tenants – for free.
$2,437/mo
Rent Zestimate®
Refinance and save
$2,066/mo
Est. payment
Refinancing to a lower rate could help reduce your monthly payments and save thousands over the life of the loan.
$2,066/mo
Est. payment
Explore your selling options
Work with a Zillow partner agent
Leverage their expertise and Zillow's premium Showcase listings to get your home seen by more buyers.
Get startedList with your own agent
Get your home in front of millions of buyers by listing it on Zillow.
Learn how to do itSell it yourself
Take full control of how buyers see your home on Zillow by listing For Sale by Owner (FSBO).
List your homeWhat's special
Warm wood-paneled family roomVersatile bonus roomHandy mudroomFunctional and cozyQuiet neighborhoodLevel backyardCentral dining room
Zillow last checked:
Listing updated:
Listed by:
Ben Reed,
Tim Scott Real Estate 802-748-8000
Bought with:
Mary Scott
Tim Scott Real Estate
Source: PrimeMLS,MLS#: 5026456
Facts & features
Interior
Bedrooms & bathrooms
- Bedrooms: 3
- Bathrooms: 2
- Full bathrooms: 1
- 3/4 bathrooms: 1
Heating
- Oil, Baseboard
Cooling
- None
Appliances
- Included: Dishwasher, Dryer, Microwave, Electric Range, Refrigerator, Washer
- Laundry: In Basement
Features
- Natural Light, Indoor Storage
- Basement: Full,Partially Finished,Interior Entry
Interior area
- Total structure area: 2,464
- Total interior livable area: 2,464 sqft
- Finished area above ground: 1,232
- Finished area below ground: 1,232
Property
Parking
- Total spaces: 1
- Parking features: Paved, Driveway, Garage
- Garage spaces: 1
- Has uncovered spaces: Yes
Features
- Levels: One
- Stories: 1
- Frontage length: Road frontage: 140
Lot
- Size: 0.36 Acres
- Features: Level, Sloped, Trail/Near Trail, Abuts Conservation, Near Golf Course, Near Paths, Near Shopping, Neighborhood, Near Hospital, Near School(s)
Details
- Parcel number: 55817611804
- Zoning description: RES A
Construction
Type & style
- Home type: SingleFamily
- Architectural style: Ranch
- Property subtype: Ranch
Materials
- Wood Frame
- Foundation: Concrete
- Roof: Metal
Condition
- New construction: No
- Year built: 1976
Utilities & green energy
- Electric: Circuit Breakers
- Sewer: Public Sewer
- Utilities for property: Cable Available
Community & HOA
Location
- Region: Saint Johnsbury
Financial & listing details
- Price per square foot: $119/sqft
- Tax assessed value: $151,100
- Annual tax amount: $4,408
- Date on market: 1/13/2025
Price history
| Date | Event | Price |
|---|---|---|
| 3/20/2025 | Sold | $292,500+6.4%$119/sqft |
Source:  PrimeMLS #5026456 Report a problem PrimeMLS #5026456 Report a problem | ||
| 1/20/2025 | Contingent | $275,000$112/sqft |
Source: PrimeMLS #5026456 Report a problem | ||
| 1/13/2025 | Listed for sale | $275,000+111.5%$112/sqft |
Source: PrimeMLS #5026456 Report a problem | ||
| 11/20/2015 | Sold | $130,000$53/sqft |
Source: Public Record Report a problem | ||
Public tax history
| Year | Property taxes | Tax assessment |
|---|---|---|
| 2024 | -- | $151,100 |
| 2023 | -- | $151,100 |
| 2022 | -- | $151,100 |
| 2021 | -- | $151,100 +5.7% |
| 2020 | -- | $142,900 -5.3% |
| 2019 | -- | $150,910 |
| 2018 | -- | $150,910 |
| 2017 | -- | $150,910 |
| 2016 | -- | $150,910 +9900.7% |
| 2015 | -- | $1,509 |
| 2014 | -- | $1,509 |
| 2013 | -- | $1,509 |
| 2012 | -- | $1,509 |
| 2011 | -- | $1,509 |
| 2010 | -- | $1,509 |
| 2009 | -- | $1,509 +43.7% |
| 2008 | -- | $1,050 |
| 2007 | -- | $1,050 |
| 2006 | -- | $1,050 +3.1% |
| 2003 | $2,669 | $1,018 |
Find assessor info on the county website
Neighborhood: 05819
Nearby homes
- $350,3004 bd2 ba2k sqft236 Farmer Dr, Saint Johnsbury, VT 05819Off Market
- $280,0003 bd1 ba1.5k sqft188 Farmer Dr, Saint Johnsbury, VT 05819Sold
- $289,000-- bd-- ba-- sqft191 Farmer Dr, Saint Johnsbury, VT 05819Off Market
- $253,200-- bd-- ba-- sqft221 Farmer Dr, Saint Johnsbury, VT 05819Off Market
- $426,7003 bd3 ba3k sqft248 Farmer Dr, Saint Johnsbury, VT 05819Off Market
- $250,0003 bd1 ba1.1k sqft163 Farmer Dr, Saint Johnsbury, VT 05819Sold
- $316,500-- bd-- ba-- sqft154 Farmer Dr, St Johnsbury, VT 05819Off Market
- $478,0004 bd3 ba3.6k sqft172 Lawrence Cir, Saint Johnsbury, VT 05819Sold
Nearby schools
GreatSchools rating
- 6/10St. Johnsbury SchoolGrades: PK-12Distance: 1.3 mi
Schools provided by the listing agent
- Elementary: St. Johnsbury Schools
- Middle: St. Johnsbury Schools
Source: PrimeMLS. This data may not be complete. We recommend contacting the local school district to confirm school assignments for this home.


Get pre-qualified for a loan
At Zillow Home Loans, we can pre-qualify you in as little as 5 minutes with no impact to your credit score.An equal housing lender. NMLS #10287.
Sell for more on Zillow
Get a Zillow Showcase℠ listing at no additional cost and you could sell for .
$313,000
2% more
+$6,260
With Zillow Showcase(estimated)
$319,260
- Vermont
- Caledonia County
- St Johnsbury
- 05819
- 214 Farmer Drive
Nearby cities
Nearby zip codes
Other St Johnsbury Topics
