Skip main navigation
Off market
  • $849,300

    214 Fernwood Ct, Harleysville, PA 19438

    4beds
    4baths
    3,150sqft
    SingleFamily
    Built in 2000
    2 Acres Lot
    $849,300 Zestimate®
    $270/sqft
    $4,278 Estimated rent

    Home value

    $849,300

    $807,000 - $900,000

    $4,278/mo

    Zestimate® history
    Loading
    Loading...

    Owner options

    List your home for rent

    $4,278/mo

    Rent Zestimate®

    Find your next renter with Zillow Rental Manager. Plus, with online applications, you can quickly screen prospective tenants – for free.

    Learn more

    $4,278/mo

    Rent Zestimate®

    Refinance and save

    $5,496/mo

    Est. payment

    Refinancing to a lower rate could help reduce your monthly payments and save thousands over the life of the loan.

    See today's rates

    $5,496/mo

    Est. payment

    Explore your selling options

    Work with a Zillow partner agent

    Leverage their expertise and Zillow's premium Showcase listings to get your home seen by more buyers.

    Get started

    List with your own agent

    Get your home in front of millions of buyers by listing it on Zillow.

    Learn how to do it

    Sell it yourself

    Take full control of how buyers see your home on Zillow by listing For Sale by Owner (FSBO).

    List your home

    What's special

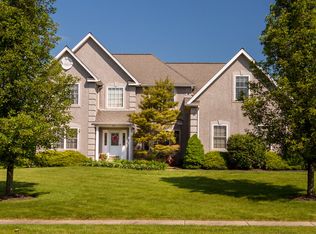
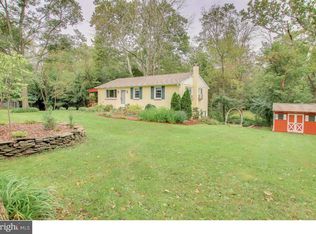
    Welcome To 214 Fernwood Court, A Beautiful Chip and Joanna Gaines/Magnolia-Style Four Bedroom, Three And A Half Bath Center Hall Colonial On Two Acres In The Greens at Towamencin. This Over 3000 Square Foot Home Is Move-In Ready With A Three-Car Garage And Open Concept Kitchen/Family Room. Recently Upgraded Kitchen With Breakfast Room Has Resurfaced Counters, Double Wall Oven, Extra Pantry Space And Charming Faux Tin Backsplash. The Two Acre Lot Provides Wonderful Privacy And Recreation. Convenient Deck Off Kitchen And Lower Level Patio and Pergola Both With Awnings Are Ideal Setting for Fun Summer Evenings and Relaxing Afternoons. Gracious Two-Story Foyer With Turned Staircase Is Central to First Floor Leading to Large Dining Room and Living Room. Office/Craft Room With Double Doors Is Adjacent To Large Two-Story Family Room With Gas Fireplace Surrounded by Windows. Paneled Interior Doors Throughout Home Along with Back Stairs to Kitchen. Gracious Master Bedroom With Tray Ceiling And Sitting Room And Two Walk-In Closets/Dressing Rooms. Master Bathroom Is Recently Upgraded With Garden Tub, Stall Shower and Double Sinks. Three Other Well-sized Bedrooms And Upstairs Laundry With Industrial-Style Sliding Door Complete the Second Floor. Recently Upgraded Hall Bathroom Also Is In Industrial Style With Resurfaced Vanity Counter With Double Sinks and Modern Lighting. Partially Finished Walk-Out Basement With Workshop, Full Bath and Plenty of Storage Is ideal! Also Home Has Very Large Fenced-In Backyard. You Will Love to Call This Home Home. 2018-07-02

    This property is not currently displayed as for sale or rent on Zillow. This may be different from what's on other websites or public sources.
    Facts & features

    Interior

    Bedrooms & bathrooms
    • Bedrooms: 4
    • Bathrooms: 4
    Heating
    • Forced air, Gas
    Cooling
    • Central
    Features
    • WhirlPool/HotTub, CeilngFan(s), Dining Area, Kitchen - Island, Butlers Pantry, Stall Shower
    • Basement: Finished
    • Has fireplace: Yes
    Interior area
    • Total interior livable area: 3,150 sqft

    Property

    Parking
    • Total spaces: 3
    • Parking features: Garage - Attached
    Features
    • Exterior features: Stucco
    Lot
    • Size: 2 Acres
    Details
    • Parcel number: 530002759212

    Construction

    Type & style
    • Home type: SingleFamily
    • Architectural style: Colonial
    Condition
    • Year built: 2000

    Community & HOA

    Location
    • Region: Harleysville

    Financial & listing details

    • Price per square foot: $270/sqft
    • Tax assessed value: $278,550
    • Annual tax amount: $11,653

    Price history

    DateEventPrice
    7/6/2018Sold$491,000+0.4%$156/sqft
    Source: Public Record Report a problem
    6/26/2018Pending sale$489,000$155/sqft
    Source: BHHS Fox & Roach - Blue Bell #1000438012 Report a problem
    4/24/2018Listed for sale$489,000+33.5%$155/sqft
    Source: BHHS Fox & Roach-Blue Bell #1000438012 Report a problem
    6/27/2000Sold$366,203$116/sqft
    Source: Public Record Report a problem

    Public tax history

    YearProperty taxesTax assessment
    2025$11,653 +4.7%$278,550
    2024$11,129 $278,550
    2023$11,129 +9.7%$278,550
    2022$10,141 +5.2%$278,550
    2021$9,640 +2.5%$278,550
    2020$9,403 -8.7%$278,550 -10.3%
    2019$10,296 +2.6%$310,420
    2018$10,035 +2.8%$310,420
    2017$9,765 +1.8%$310,420
    2016$9,589 +2.5%$310,420
    2015$9,356 +1.6%$310,420
    2014$9,208 +1.3%$310,420
    2013$9,090 +1.3%$310,420
    2012$8,976 +1.6%$310,420
    2011$8,835 +8%$310,420
    2010$8,177 +3.1%$310,420
    2009$7,929 +3.5%$310,420
    2008$7,660 +2.1%--
    2007$7,505 +2.8%--
    2006$7,298 +2.4%--
    2005$7,127 +3.5%--
    2004$6,885 --
    2003$6,885 +6.9%--
    2002$6,439 +9.1%--
    2000$5,904 +1315.8%--
    1999$417 --
    Find assessor info on the county website

    Neighborhood: 19438

    Nearby schools

    GreatSchools rating
    Schools provided by the listing agent
    • Elementary: General Nash
    • Middle: Pennfield
    • High: North Penn Senior
    • District: North Penn

    Source: The MLS. This data may not be complete. We recommend contacting the local school district to confirm school assignments for this home.

    Get a cash offer in 3 minutes
    Find out how much your home could sell for in as little as 3 minutes with a no-obligation cash offer.
    Estimated market value
    $849,300
    Get a cash offer in 3 minutes
    Find out how much your home could sell for in as little as 3 minutes with a no-obligation cash offer.
    Estimated market value
    $849,300