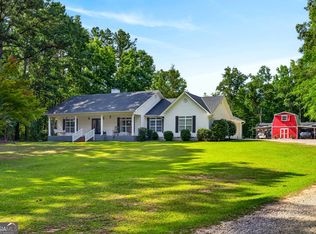
Completely Renovated Country Retreat! Country living at its finest! Tucked away from the road and nestled at the end of a peaceful gravel drive, this completely renovated 3-bedroom, 2.5-bath home is the kind of place that makes you fall in love the moment you turn the corner. With 1,456 square feet of inviting living space, rustic charm, modern updates, and incredible privacy, this home immediately feels like home. Step onto the oversized front porch, complete with a classic porch swing, and take in the peaceful surroundings. Inside, the open floor plan welcomes you with LVP flooring throughout, a beautiful stone fireplace with gas logs serving as the centerpiece of the living room, custom shiplap accent walls, and a cozy reading nook perfect for curling up with your favorite book. The spacious kitchen is designed for both everyday living and entertaining, featuring wood countertops, floating shelves, and brand-new stainless-steel appliances. The primary suite is conveniently located on the main level, while the two-story layout provides plenty of room for everyone. Step outside onto the oversized patio/deck, offering both interior and exterior access and creating the perfect space for grilling, entertaining, or simply enjoying the privacy this property provides. A well house adds even more convenience. The finished basement is where this home truly shines! It offers a bonus room, half bath, oversized laundry room with shelving, tons of storage, custom shiplap walls, and beautiful beamed ceilings. There is also a large storage/workshop area with a double exterior door and roll-up door-perfect for lawn equipment, hunting gear, tools, feeders, or all those things you simply can't bring yourself to get rid of! Located in the Rosemont Elementary School zone, this one-of-a-kind property offers the perfect combination of country charm, privacy, thoughtful renovations, and functional space. "Special" is an understatement! Don't miss your chance to claim this incredible country retreat. Call your favorite REALTOR today and come see why you'll fall in love the minute you arrive!
Pending
$369,500
214 Floyd Rd, Pine Mountain, GA 31822
3beds
2,912sqft
Single Family Residence
Built in 1979
9.16 Acres Lot
$365,000 Zestimate®
$127/sqft
$-- HOA
What's special
- 35 days
- 1,252
- 132
Likely to sell faster than
Zillow last checked:
Listing updated:
Listed by:
Joel Upchurch 706-523-1702,
RE/MAX Results
Source: GAMLS,MLS#: 10829999
Facts & features
Interior
Bedrooms & bathrooms
- Bedrooms: 3
- Bathrooms: 3
- Full bathrooms: 2
- 1/2 bathrooms: 1
- Main level bathrooms: 2
- Main level bedrooms: 3
Rooms
- Room types: Bonus Room, Family Room, Laundry
Dining room
- Features: Dining Rm/Living Rm Combo
Kitchen
- Features: Breakfast Area, Country Kitchen, Pantry, Solid Surface Counters
Heating
- Central
Cooling
- Ceiling Fan(s), Central Air, Other
Appliances
- Included: Dishwasher, Oven/Range (Combo), Refrigerator, Stainless Steel Appliance(s)
- Laundry: In Basement
Features
- Beamed Ceilings, Master On Main Level, Tile Bath, Walk-In Closet(s)
- Flooring: Carpet, Laminate, Tile
- Basement: Bath Finished,Concrete,Daylight,Exterior Entry,Finished,Interior Entry
- Attic: Pull Down Stairs
- Number of fireplaces: 1
- Fireplace features: Gas Log, Living Room
Interior area
- Total structure area: 2,912
- Total interior livable area: 2,912 sqft
- Finished area above ground: 1,456
- Finished area below ground: 1,456
Property
Parking
- Parking features: Assigned, Attached, Guest, Parking Pad, Side/Rear Entrance, Storage
- Has attached garage: Yes
- Has uncovered spaces: Yes
Features
- Levels: Two
- Stories: 2
- Patio & porch: Deck, Patio, Porch
- Fencing: Other
- Has view: Yes
- View description: Seasonal View
Lot
- Size: 9.16 Acres
- Features: Level, Pasture, Private, Sloped
- Residential vegetation: Cleared, Grassed, Partially Wooded, Wooded
Details
- Additional structures: Other
- Parcel number: 0330 000055
Construction
Type & style
- Home type: SingleFamily
- Architectural style: Country/Rustic
- Property subtype: Single Family Residence
Materials
- Aluminum Siding, Other, Vinyl Siding
- Foundation: Block
- Roof: Composition
Condition
- Resale
- New construction: No
- Year built: 1979
Utilities & green energy
- Sewer: Septic Tank
- Water: Well
- Utilities for property: Cable Available, Electricity Available, High Speed Internet, Natural Gas Available, Other
Community & HOA
Community
- Features: None
- Subdivision: MOUNTAIN LAUREL FARMS
HOA
- Has HOA: No
- Services included: None
Location
- Region: Pine Mountain
Financial & listing details
- Price per square foot: $127/sqft
- Tax assessed value: $214,840
- Annual tax amount: $2,193
- Date on market: 8/20/2026
- Cumulative days on market: 35 days
- Listing agreement: Exclusive Right To Sell
- Electric utility on property: Yes
Estimated market value
$365,000
$347,000 - $383,000
$2,284/mo
Price history
| Date | Event | Price |
|---|---|---|
| 9/10/2026 | Pending sale | $369,500$127/sqft |
Source:  GAMLS #10829999 Report a problem GAMLS #10829999 Report a problem | ||
| 8/20/2026 | Listed for sale | $369,500+129.2%$127/sqft |
Source: GAMLS #10829999 Report a problem | ||
| 5/21/2026 | Sold | $161,180-21.4%$55/sqft |
Source: Public Record Report a problem | ||
| 3/17/2025 | Listing removed | $205,000$70/sqft |
Source:  CBORGA #218830 Report a problem CBORGA #218830 Report a problem | ||
| 1/10/2025 | Listed for sale | $205,000$70/sqft |
Source: CBORGA #218830 Report a problem | ||
| 11/4/2024 | Listing removed | $205,000$70/sqft |
Source: CBORGA #217829 Report a problem | ||
| 11/2/2024 | Listed for sale | $205,000+28.1%$70/sqft |
Source: CBORGA #217829 Report a problem | ||
| 11/21/2018 | Sold | $160,000-1.8%$55/sqft |
Source: Public Record Report a problem | ||
| 10/4/2018 | Pending sale | $163,000$56/sqft |
Source: Harvest Hills Realty #8393866 Report a problem | ||
| 9/17/2018 | Price change | $163,000-13.1%$56/sqft |
Source: Harvest Hills Realty Co. #162810 Report a problem | ||
| 6/7/2018 | Listed for sale | $187,500$64/sqft |
Source: Harvest Hills Realty Co. #162810 Report a problem | ||
| 1/4/2018 | Listing removed | $187,500$64/sqft |
Source: Harvest Hills Realty Co. #162810 Report a problem | ||
| 11/13/2017 | Listed for sale | $187,500$64/sqft |
Source: Harvest Hills Realty Co. #162810 Report a problem | ||
Public tax history
| Year | Property taxes | Tax assessment |
|---|---|---|
| 2025 | $2,193 +8.7% | $85,936 +13.1% |
| 2024 | $2,018 +21.4% | $75,976 +20.7% |
| 2023 | $1,662 +2.6% | $62,936 +4.8% |
| 2022 | $1,621 +0.8% | $60,056 +8.6% |
| 2021 | $1,608 0% | $55,312 |
| 2020 | $1,608 +18.8% | $55,312 +18% |
| 2019 | $1,354 +23% | $46,888 +6% |
| 2018 | $1,101 +0% | $44,240 |
| 2017 | $1,101 0% | $44,240 +2.1% |
| 2016 | $1,101 +2.6% | $43,314 |
| 2015 | $1,073 -14.1% | $43,314 +3.1% |
| 2014 | $1,249 +3.1% | $41,992 -3.4% |
| 2013 | $1,211 | $43,466 |
| 2012 | -- | -- |
| 2011 | -- | -- |
| 2010 | -- | -- |
| 2009 | $1,669 +16.6% | $58,276 |
| 2008 | $1,432 | $58,276 |
| 2007 | -- | $58,276 +28.4% |
| 2006 | -- | $45,396 |
| 2005 | -- | $45,396 |
Find assessor info on the county website
Monthly payment
Est. payment
Payment breakdown
Explore the cost of this home by adjusting the details. Changes won't be saved.Climate risks
Neighborhood: 31822
Nearby schools
Schools provided by the listing agent
- Elementary: Rosemont
- Middle: Long Cane
- High: Troup
Source: GAMLS. This data may not be complete. We recommend contacting the local school district to confirm school assignments for this home.
Similar homes
- $414,9003 bd2 ba2.2k sqft291 Wright Rd, Pine Mountain, GA 31822Active Under Contract
 MLS ID #10793240, Rob Upchurch, RE/MAX Results. GAMLS
 - $349,9003 bd2 ba1.6k sqft244 Lake Dr, Pine Mountain, GA 31822Active
 MLS ID #10831253, Cody Doughman, Go Realty. GAMLS
 - $459,0003 bd2 ba2.4k sqft5 Hubert Russell Rd, Pine Mountain, GA 31822Active
 MLS ID #10826675, Joshua Boyd, Real Broker, LLC. GAMLS
 - $279,9003 bd2 ba1.6k sqft1363 Old Chipley Rd, Pine Mountain, GA 31822Active
 MLS ID #10821013, Mark Hubbard, Go Realty. GAMLS
 - $409,9004 bd2 ba2.4k sqft314 Davis Lake Rd, Pine Mountain, GA 31822ActiveMLS ID #10722614, Tracy Dean, Keller Williams River Cities. GAMLS
- $476,5004 bd2 ba2.6k sqft253 Price Rd, Pine Mountain, GA 31822ActiveMLS ID #10827457, John Bunn, Century 21 Bunn Real Estate. GAMLS
- $355,0003 bd3 ba2.9k sqft5023 Veterans Memorial Pkwy, Lanett, AL 36863ActiveMLS ID #10834564, Lori Terry, Lori Terry Home Town Realty. GAMLS
- $418,0003 bd3 ba2.2k sqft1551 Mountain Creek Dr, Pine Mountain, GA 31822For Sale
 MLS ID #233513, Lisa Pound, Keller Williams Realty River Cities. CBORGA
 - $349,9004 bd3 ba3.6k sqft214 Highland Trl, Lagrange, GA 30240ActiveMLS ID #10849480, Regenia Andrews, Lokation Real Estate LLC. GAMLS
- $420,0004 bd4 ba2.3k sqft102 Troon Way, Lagrange, GA 30241ActiveMLS ID #10755915, Brett Chapman, F.L.I. Properties. GAMLS
- $349,9004 bd4 ba2.3k sqft133 Ashling Dr, Lagrange, GA 30240ActiveMLS ID #10816736, Lindsey Hammond, Triple R Real Estate LLC. GAMLS
- $385,0003 bd3 ba3k sqft217 Baywood Cir, Lagrange, GA 30240Active Under ContractMLS ID #10808560, Angela L Cotton-Jones, Go Realty. GAMLS
- $325,0003 bd2 ba1.6k sqft12506 State Highway 219, West Point, GA 31833For SaleMLS ID #234008, Megan Kennedy, eXp Realty LLC. CBORGA
- $439,9004 bd3 ba2.7k sqft100 Dove Creek Ct, Lagrange, GA 30241ActiveMLS ID #10849327, Steven Ward, Go Realty. GAMLS
- $369,9004 bd4 ba2.8k sqft3904 34th St SW, Lanett, AL 36863Active Under ContractMLS ID #10808986, Lori Terry, Lori Terry Home Town Realty. GAMLS
- $419,9994 bd3 ba1.9k sqft109 Chinaberry St, Pine Mountain, GA 31822For SaleMLS ID #230374, Tyler Ward, Coldwell Banker / Kennon, Parker, Duncan & Davis. CBORGA
- $398,5004 bd3 ba2.8k sqft216 Ashford Cir, Lagrange, GA 30240ActiveMLS ID #10828690, Samuel R. Shaw, Shaw Realty. GAMLS
- $389,9003 bd2 ba2.2k sqft650 Azalea Dr, Lagrange, GA 30240ActiveMLS ID #10820966, Kaley D Hebert, Southern Classic Realtors. GAMLS
- $425,0004 bd3 ba2.4k sqft907 Big Sky Dr, Hamilton, GA 31811ActiveMLS ID #10833791, Debbie Ramon, A House in the South. GAMLS
- $409,9004 bd3 ba3.4k sqft227 Ashford Cir, Lagrange, GA 30240ActiveMLS ID #10838374, Rob Upchurch, RE/MAX Results. GAMLS
