Experience Modern Luxury in Northfield's Bluffview Community
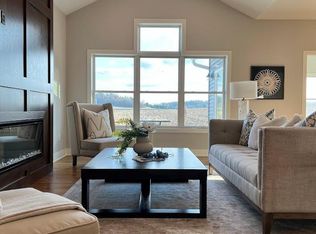
Welcome to this newly constructed, one-level home offering refined living with three bedrooms, two bathrooms, and an open, thoughtful floor plan. The gourmet kitchen flows effortlessly into an expansive 11-foot vaulted great room and an inviting sunroom, both featuring soaring ceilings that flood the home with natural light.
Premium finishes are found throughout, including select-grade imported white oak flooring, sun-kissed interiors, and custom-crafted European black walnut cabinetry. The spacious primary suite offers a private retreat with an ensuite bath, a walk-in tile shower, and a generous walk-in closet that connects seamlessly to the laundry and mudroom for ultimate convenience.
The 28-foot-deep heated garage provides ample room for vehicles, along with built-in shelving for organized storage.
Set within the vibrant Bluffview development in Northfield, this community features high-quality twin homes and four-plex residences, thoughtfully designed with energy-efficient and universal design principles. Enjoy exceptional walkability to scenic trails, local parks, and the charm of downtown Northfield.
Contact us today to schedule your private tour and take the first step toward living in your dream home.
Closed
$619,900
214 Ford St E, Northfield, MN 55057
3beds
1,909sqft
Townhouse Side x Side
Built in 2025
5,662 Square Feet Lot
$618,000 Zestimate®
$325/sqft
$2,545 Estimated rent
Home value
$618,000
$494,000 - $773,000
$2,545/mo
Zestimate® history
Owner options
List your home for rent
$2,545/mo
Rent Zestimate®
Find your next renter with Zillow Rental Manager. Plus, with online applications, you can quickly screen prospective tenants – for free.
$2,545/mo
Rent Zestimate®
Refinance and save
$4,185/mo
Est. payment
Refinancing to a lower rate could help reduce your monthly payments and save thousands over the life of the loan.
$4,185/mo
Est. payment
Explore your selling options
Work with a Zillow partner agent
Leverage their expertise and Zillow's premium Showcase listings to get your home seen by more buyers.
Get startedList with your own agent
Get your home in front of millions of buyers by listing it on Zillow.
Learn how to do itSell it yourself
Take full control of how buyers see your home on Zillow by listing For Sale by Owner (FSBO).
List your homeWhat's special
Open thoughtful floor planSpacious primary suiteSun-kissed interiorsInviting sunroomImported white oak flooringPrivate retreatSoaring ceilings
Zillow last checked:
Listing updated:
Listed by:
David H Berglund 651-283-6346,
Summit Realty LLC
Bought with:
Lynda A Streefland
Coldwell Banker Realty
Source: NorthstarMLS as distributed by MLS GRID,MLS#: 6710458
Facts & features
Interior
Bedrooms & bathrooms
- Bedrooms: 3
- Bathrooms: 2
- Full bathrooms: 1
- 3/4 bathrooms: 1
Bedroom
- Level: Main
- Area: 210 Square Feet
- Dimensions: 15 x 14
Bedroom 2
- Level: Main
- Area: 121 Square Feet
- Dimensions: 11 x 11
Bedroom 3
- Level: Main
- Area: 132 Square Feet
- Dimensions: 11 x 12
Dining room
- Level: Main
- Area: 128.1 Square Feet
- Dimensions: 12.2 x 10.5
Foyer
- Level: Main
Kitchen
- Level: Main
- Area: 157.5 Square Feet
- Dimensions: 15 x 10.5
Living room
- Level: Main
- Area: 266 Square Feet
- Dimensions: 19 x 14
Other
- Level: Main
- Area: 36 Square Feet
- Dimensions: 6 x 6
Porch
- Level: Main
Sun room
- Level: Main
- Area: 156 Square Feet
- Dimensions: 13 x 12
Walk in closet
- Level: Main
- Area: 72 Square Feet
- Dimensions: 12 x 6
Heating
- Forced Air
Cooling
- Central Air
Appliances
- Included: Air-To-Air Exchanger, Chandelier, Cooktop, Dishwasher, Disposal, Exhaust Fan, Humidifier, Microwave, Refrigerator, Tankless Water Heater, Wall Oven
- Laundry: Laundry Room, Main Level, Sink, Washer Hookup
Features
- Has basement: No
- Number of fireplaces: 1
- Fireplace features: Electric, Living Room
Interior area
- Total structure area: 1,909
- Total interior livable area: 1,909 sqft
- Finished area above ground: 1,909
- Finished area below ground: 0
Property
Parking
- Total spaces: 2
- Parking features: Attached, Garage, Garage Door Opener, Heated Garage
- Attached garage spaces: 2
- Has uncovered spaces: Yes
- Details: Garage Dimensions (27 x 21)
Accessibility
- Accessibility features: No Stairs External, No Stairs Internal, Roll-In Shower
Features
- Levels: One
- Stories: 1
- Patio & porch: Front Porch, Patio
Lot
- Size: 5,662 Square Feet
- Dimensions: 45 x 130
- Features: Sod Included in Price
Details
- Foundation area: 1909
- Parcel number: 2207329004
- Zoning description: Residential-Single Family
Construction
Type & style
- Home type: Townhouse
- Property subtype: Townhouse Side x Side
- Attached to another structure: Yes
Materials
- Block, Concrete, Frame
- Foundation: Slab
Condition
- New construction: Yes
- Year built: 2025
Details
- Builder name: JOHNSON REILAND BUILDERS & REMODELERS INC
Utilities & green energy
- Electric: 200+ Amp Service
- Gas: Natural Gas
- Sewer: City Sewer/Connected
- Water: City Water/Connected
- Utilities for property: Underground Utilities
Community & HOA
Community
- Subdivision: Bluff View
HOA
- Has HOA: Yes
- Services included: Lawn Care, Professional Mgmt, Snow Removal
- HOA fee: $299 monthly
- HOA name: Bluff View Townhomes
- HOA phone: 612-350-9026
Location
- Region: Northfield
Financial & listing details
- Price per square foot: $325/sqft
- Tax assessed value: $429,700
- Annual tax amount: $260
- Date on market: 4/28/2025
- Cumulative days on market: 113 days
Price history
| Date | Event | Price |
|---|---|---|
| 5/27/2025 | Sold | $619,900$325/sqft |
Source:  NorthstarMLS as distributed by MLS GRID #6710458 Report a problem NorthstarMLS as distributed by MLS GRID #6710458 Report a problem | ||
| 5/22/2025 | Pending sale | $619,900$325/sqft |
Source: NorthstarMLS as distributed by MLS GRID #6710458 Report a problem | ||
| 4/28/2025 | Listed for sale | $619,900$325/sqft |
Source: NorthstarMLS as distributed by MLS GRID #6710458 Report a problem | ||
| 4/19/2025 | Listing removed | $619,900$325/sqft |
Source: NorthstarMLS as distributed by MLS GRID #6646387 Report a problem | ||
| 1/19/2025 | Listed for sale | $619,900+674.9%$325/sqft |
Source: NorthstarMLS as distributed by MLS GRID #6646387 Report a problem | ||
| 5/1/2024 | Sold | $80,000-86.3%$42/sqft |
Source: Public Record Report a problem | ||
| 2/10/2022 | Sold | $585,978$307/sqft |
Source: Public Record Report a problem | ||
Public tax history
| Year | Property taxes | Tax assessment |
|---|---|---|
| 2025 | $1,230 -72.3% | $429,700 +437.8% |
| 2024 | $4,438 +3163.2% | $79,900 +85% |
| 2023 | $136 +871.4% | $43,200 +2.6% |
| 2022 | $14 | $42,100 |
Find assessor info on the county website
Neighborhood: 55057
Nearby homes
- $539,5003 bd2 ba1.8k sqft218 Ford St E, Northfield, MN 55057Off Market
- $584,1633 bd1 ba1.9k sqft210 Ford St E, Northfield, MN 55057Sold
- $579,9003 bd2 ba1.8k sqft202 Ford St E, Northfield, MN 55057Sold
- $594,1182 bd2 ba1.6k sqft402 Ford St E, Northfield, MN 55057Sold

- $514,9003 bd2 ba1.8k sqft300 Ford St E, Northfield, MN 55057Sold
- $610,9302 bd2 ba1.9k sqft2504 Aspen St, Northfield, MN 55057Sold
- $576,6183 bd2 ba1.9k sqft308 Ford St E, Northfield, MN 55057Sold
- $556,1523 bd2 ba1.9k sqft304 Ford St, Northfield, MN 55057Sold
Nearby schools
GreatSchools rating
- 9/10Spring Creek Elementary SchoolGrades: PK-5Distance: 1 mi
- 8/10Northfield Middle SchoolGrades: 6-8Distance: 0.4 mi
- 9/10Northfield Senior High SchoolGrades: 9-12Distance: 1 mi
Get a cash offer in 3 minutes
Find out how much your home could sell for in as little as 3 minutes with a no-obligation cash offer.
Estimated market value
$618,000
Get a cash offer in 3 minutes
Find out how much your home could sell for in as little as 3 minutes with a no-obligation cash offer.
Estimated market value
$618,000
- Minnesota
- Rice County
- Northfield
- 55057
- 214 Ford St E
Nearby cities
Nearby zip codes
Other Northfield Topics
