This charming single-story cottage in Ouaquaga, offers a serene waterfront lifestyle directly on the Susquehanna River. The home features a welcoming light-colored exterior with classic blue shutters, enhancing its quaint appeal. Step outside to enjoy a beautifully manicured grassy yard, mature trees, and a direct connection to the water. The property boasts a sunroom used as a bedroom, perfect for enjoying bug-free evenings, a deck with ample outdoor seating for entertaining, and a private entrance to the water, offering immediate access to river activities. This tranquil retreat is ideal for anyone seeking a peaceful getaway or a permanent riverside residence. Built in 1928 from wood sourced from the church removed from the site of the current mall. This home comes semi-furnished. This sale includes the lot next door at 216!
Pending
$99,000
214 Fordway Rd, Ouaquaga, NY 13826
1beds
512sqft
Single Family Residence
Built in 1929
0.42 Acres Lot
$-- Zestimate®
$193/sqft
$-- HOA
What's special
Beautifully manicured grassy yardMature trees
- 88 days
- 23
- 1
Likely to sell faster than
Zillow last checked:
Listing updated:
Listed by:
EXIT REALTY FRONT AND CENTER 607-724-3948,
Charlene Marie Lewis
Source: GBMLS,MLS#: 336837 Originating MLS: Greater Binghamton Association of REALTORS
Originating MLS: Greater Binghamton Association of REALTORSFacts & features
Interior
Bedrooms & bathrooms
- Bedrooms: 1
- Bathrooms: 1
- Full bathrooms: 1
Bedroom
- Level: First
- Dimensions: 16x8
Bonus room
- Level: First
- Dimensions: sunroom - 16x8
Kitchen
- Level: First
- Dimensions: LR & DR - 16x16
Heating
- None
Cooling
- None
Appliances
- Included: Electric Water Heater
Features
- Flooring: Wood
- Basement: Crawl Space
Interior area
- Total interior livable area: 512 sqft
- Finished area above ground: 512
- Finished area below ground: 0
Video & virtual tour
Property
Parking
- Parking features: Parking Space(s)
Features
- Patio & porch: Deck, Open
- Exterior features: Deck, Mature Trees/Landscape, Shed
- Has view: Yes
- View description: River
- Has water view: Yes
- Water view: River
- Waterfront features: River Front
Lot
- Size: 0.42 Acres
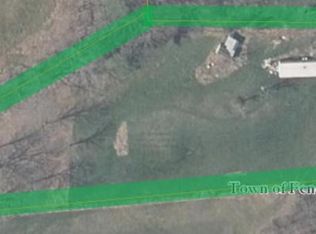
- Dimensions: 145 x 127
Details
- Additional structures: Shed(s)
- Parcel number: 03508916600200020210000000
Construction
Type & style
- Home type: SingleFamily
- Architectural style: Cottage
- Property subtype: Single Family Residence
Materials
- Wood Siding
- Foundation: Crawlspace
Condition
- Year built: 1929
Utilities & green energy
- Sewer: Septic Tank
- Water: Well
Community & HOA
Location
- Region: Ouaquaga
Financial & listing details
- Price per square foot: $193/sqft
- Tax assessed value: $15,000
- Annual tax amount: $270
- Date on market: 7/6/2026
- Cumulative days on market: 79 days
- Listing agreement: Exclusive Right To Sell
- Inclusions: FURNISHINGS/CALL LO
- Ownership: OWNER
Estimated market value
Not available
Estimated sales range
Not available
Not available
Price history
| Date | Event | Price |
|---|---|---|
| 7/18/2026 | Pending sale | $99,000$193/sqft |
Source:  GBMLS #336837 Report a problem GBMLS #336837 Report a problem | ||
| 7/7/2026 | Listed for sale | $99,000+296%$193/sqft |
Source: GBMLS #336837 Report a problem | ||
| 9/30/2005 | Sold | $25,000+64.5%$49/sqft |
Source: Public Record Report a problem | ||
| 7/20/1994 | Sold | $15,200$30/sqft |
Source: Public Record Report a problem | ||
Public tax history
| Year | Property taxes | Tax assessment |
|---|---|---|
| 2025 | -- | $15,000 |
| 2024 | -- | $15,000 |
| 2023 | -- | $15,000 |
| 2022 | -- | $15,000 |
| 2021 | -- | $15,000 |
| 2020 | -- | $15,000 |
| 2019 | -- | $15,000 |
| 2018 | -- | $15,000 |
| 2017 | -- | $15,000 |
| 2016 | -- | $15,000 |
| 2015 | -- | $15,000 |
| 2014 | -- | $15,000 |
| 2013 | -- | $15,000 |
| 2012 | -- | $15,000 -24.6% |
| 2011 | -- | $19,900 |
| 2010 | -- | $19,900 |
| 2009 | -- | $19,900 |
| 2008 | -- | $19,900 |
| 2007 | -- | $19,900 |
| 2006 | -- | $19,900 |
| 2005 | -- | $19,900 |
| 2004 | -- | $19,900 |
| 2003 | -- | $19,900 |
| 2002 | -- | $19,900 |
| 2001 | -- | $19,900 |
| 2000 | -- | $19,900 |
Find assessor info on the county website
Monthly payment
Climate risks
Neighborhood: 13826
Nearby schools
Schools provided by the listing agent
- Elementary: Alice Freeman Palmer
- District: Windsor
Source: GBMLS. This data may not be complete. We recommend contacting the local school district to confirm school assignments for this home.
Similar homes
- $--3 bd1 ba702 sqft54 Woodside Ave, Binghamton, NY 13903Auction
 Auction.com 2
 - $65,5001 bd1 ba520 sqft57 Saratoga Ave, Binghamton, NY 13903For Sale
 MLS ID #337410, Erin C. Whited, Listing by: KELLER WILLIAMS REALTY GREATER BINGHAMTON. GBMLS
 - $80,0003 bd1 ba720 sqft330 Palmer Hill Rd, Pt Crane, NY 13833For Sale
 MLS ID #331869, Justin Charles Meeker, Listing by: HOWARD HANNA. GBMLS
