Skip main navigation
Sold for $180,000
  • $180,000

    214 Forest Ave, Erlanger, KY 41018

    2beds
    --sqft
    Single Family Residence, Residential
    Built in 1939
    7,840.8 Square Feet Lot
    $230,600 Zestimate®
    $--/sqft
    $1,497 Estimated rent

    Home value

    $230,600

    $219,000 - $244,000

    $1,497/mo

    Zestimate® history
    Loading
    Loading...

    Owner options

    List your home for rent

    $1,497/mo

    Rent Zestimate®

    Find your next renter with Zillow Rental Manager. Plus, with online applications, you can quickly screen prospective tenants – for free.

    Learn more

    $1,497/mo

    Rent Zestimate®

    Refinance and save

    $1,191/mo

    Est. payment

    Refinancing to a lower rate could help reduce your monthly payments and save thousands over the life of the loan.

    See today's rates

    $1,191/mo

    Est. payment

    Explore your selling options

    Work with a Zillow partner agent

    Leverage their expertise and Zillow's premium Showcase listings to get your home seen by more buyers.

    Get started

    List with your own agent

    Get your home in front of millions of buyers by listing it on Zillow.

    Learn how to do it

    Sell it yourself

    Take full control of how buyers see your home on Zillow by listing For Sale by Owner (FSBO).

    List your home

    What's special

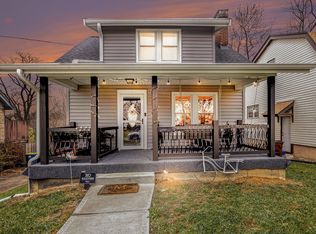
    Step into 214 Forest Ave - this charming home nestled in the heart of Erlanger. This first thing you notice is the warm hardwood floors that grace the main level's spacious living and dining rooms. The kitchen, accentuated by fresh vinyl flooring & beautiful white cabinets, complements the recently remodeled bathroom upstairs, featuring a modern tub/shower combo. Two good-sized bedrooms await on the upper level, bathed in natural light from the large windows. The basement offers ample storage space, ensuring every item has its place. Outside, the tiered deck is a haven for relaxation, set against the backdrop of a large, private, fenced yard. Plenty of room to run and play here! Convenience is paramount with a built-in 1-car garage and an extended driveway. Located on a quaint street, you're moments away from the local elementary school, neighborhood park, and bus line. Discover the blend of comfort and charm at this home has to offer - the perfect start to your homeownership journey.

    Zillow last checked:

    Listing updated:

    Listed by:

    Sara Scheyer Arnett 859-344-7402,

    RE/MAX Victory + Affiliates

    Bought with:

    Heather Townsend, 198932

    Huff Realty - Florence

    Source: NKMLS,MLS#: 619328MLS Logo

    Facts & features

    Interior

    Bedrooms & bathrooms
    • Bedrooms: 2
    • Bathrooms: 2
    • Full bathrooms: 1
    • 1/2 bathrooms: 1
    Primary bedroom
    • Features: Hardwood Floors
    • Level: Second
    • Area: 143
    • Dimensions: 13 x 11
    Bedroom 2
    • Features: Hardwood Floors
    • Level: Second
    • Area: 121
    • Dimensions: 11 x 11
    Dining room
    • Features: Walk-Out Access, Chandelier, Hardwood Floors
    • Level: First
    • Area: 169
    • Dimensions: 13 x 13
    Kitchen
    • Features: Vinyl Flooring
    • Level: First
    • Area: 156
    • Dimensions: 13 x 12
    Laundry
    • Features: Concrete Flooring
    • Level: Basement
    • Area: 1
    • Dimensions: 1 x 1
    Living room
    • Features: Walk-Out Access, Fireplace(s), Hardwood Floors
    • Level: First
    • Area: 266
    • Dimensions: 19 x 14
    Primary bath
    • Features: Tub With Shower
    • Level: First
    • Area: 1
    • Dimensions: 1 x 1
    Heating
    • Forced Air
    Cooling
    • Central Air
    Appliances
    • Included: Electric Range, Dishwasher, Microwave, Refrigerator
    • Laundry: In Basement
    Features
    • Ceiling Fan(s)
    • Doors: Multi Panel Doors
    • Windows: Vinyl Frames
    • Number of fireplaces: 1
    • Fireplace features: Stone, Inoperable

    Property

    Parking
    • Total spaces: 1
    • Parking features: Driveway, Garage Faces Side
    • Garage spaces: 1
    • Has uncovered spaces: Yes
    Features
    • Levels: Multi/Split
    • Stories: 1
    • Patio & porch: Deck
    • Fencing: Chain Link
    • Has view: Yes
    • View description: Trees/Woods
    Lot
    • Size: 7,840 sqft
    • Dimensions: 50 x 168
    Details
    • Parcel number: 0034010102.00
    • Zoning description: Residential

    Construction

    Type & style
    • Home type: SingleFamily
    • Architectural style: Cape Cod
    • Property subtype: Single Family Residence, Residential
    Materials
    • Vinyl Siding
    • Foundation: Block
    • Roof: Shingle
    Condition
    • New construction: No
    • Year built: 1939

    Utilities & green energy

    • Sewer: Public Sewer
    • Water: Public
    • Utilities for property: Cable Available

    Community & neighborhood

    Location
    • Region: Erlanger

    Price history

    DateEventPrice
    1/29/2024Sold$180,000-5.2%
    Source: NKMLS #619328 Report a problem
    1/2/2024Pending sale$189,900
    Source: NKMLS #619328 Report a problem
    12/21/2023Price change$189,900-5.1%
    Source: NKMLS #619328 Report a problem
    12/20/2023Listed for sale$200,000
    Source: NKMLS #617823 Report a problem
    12/12/2023Pending sale$200,000
    Source: NKMLS #617823 Report a problem
    12/2/2023Listed for sale$200,000
    Source: NKMLS #617823 Report a problem
    11/29/2023Pending sale$200,000
    Source: NKMLS #617823 Report a problem
    11/21/2023Price change$200,000-4.7%
    Source: NKMLS #617823 Report a problem
    11/17/2023Pending sale$209,900
    Source: NKMLS #617823 Report a problem
    10/17/2023Price change$209,900-4.5%
    Source: NKMLS #617823 Report a problem
    10/9/2023Price change$219,900-2.2%
    Source: NKMLS #617439 Report a problem
    10/3/2023Listed for sale$224,900+60.6%
    Source: NKMLS #617439 Report a problem
    10/2/2020Sold$140,000+3.7%
    Source: Public Record Report a problem
    7/28/2020Pending sale$135,000
    Source: Coldwell Banker West Shell FM #539222 Report a problem
    7/28/2020Price change$135,000+3.8%
    Source: Coldwell Banker West Shell FM #539222 Report a problem
    7/3/2020Listed for sale$130,000+36.1%
    Source: Coldwell Banker West Shell FM #539222 Report a problem
    2/4/2004Sold$95,500+10.4%
    Source: Public Record Report a problem
    4/5/2000Sold$86,500
    Source: Public Record Report a problem

    Public tax history

    YearProperty taxesTax assessment
    2024$1,869 +2.8%$140,000
    2023$1,819 -10.2%$140,000
    2022$2,024 -1.5%$140,000
    2021$2,055 +6.4%$140,000 +33.3%
    2020$1,931 $105,000
    2019$1,931 +0.5%$105,000
    2018$1,922 $105,000
    2017$1,922 +37.7%$105,000
    2015$1,396 $105,000
    2014$1,396 +3%$105,000
    2013$1,355 $105,000
    2012-- $105,000
    2011-- $105,000 +9.4%
    2010-- $96,000
    2009-- $96,000
    2008-- $96,000
    2007-- $96,000 +0.5%
    2006-- $95,500
    2005-- $95,500
    2004-- $95,500 +10.4%
    2003-- $86,500
    2002-- $86,500
    2001-- $86,500 +15.3%
    2000-- $75,000

    Find assessor info on the county website

    Neighborhood: 41018

    Nearby schools

    GreatSchools rating
    Schools provided by the listing agent
    • Elementary: Miles Elementary School
    • Middle: Tichenor Middle School
    • High: Lloyd High

    Source: NKMLS. This data may not be complete. We recommend contacting the local school district to confirm school assignments for this home.

    Get a cash offer in 3 minutes
    Find out how much your home could sell for in as little as 3 minutes with a no-obligation cash offer.
    Estimated market value
    $230,600
    Get a cash offer in 3 minutes
    Find out how much your home could sell for in as little as 3 minutes with a no-obligation cash offer.
    Estimated market value
    $230,600