Discover true urban living in this recently built home nestled in downtown Royal Oak. With just a few weeks remaining until its completion, this residence awaits your occupancy. You still have the opportunity to personalize certain elements such as fixtures, floor stain, and hardware, ensuring that the space truly reflects your taste and style.
Upon entry, you'll be greeted by a warm and inviting foyer, featuring a spacious powder room and a dedicated den perfect for a home office. The main entertaining area boasts an open floor plan, including a generously sized kitchen, a walk-in pantry, and an expansive living room adorned with a custom plaster fireplace. The covered rear porch, accessible from the dining room, leads to an oversized backyard—an uncommon luxury in the vicinity.
The practicality of daily living is enhanced by a convenient mudroom, situated off the garage, providing an ideal transition space as you enter from the attached two-car garage. Ascend the open staircase to the second floor, revealing four spacious bedrooms and an oversized laundry room. The primary bedroom impresses with its vaulted ceiling, large walk-in closet, and a luxurious primary bath featuring a soaker tub.
One of the bedrooms includes a true ensuite, leaving a full bath for the remaining two bedrooms. This very thoroughly designed home offers a harmonious blend of modern comfort and thoughtful details, providing a distinctive and inviting living experience.
Sold for $1,025,000
$1,025,000
214 Forest Ave, Royal Oak, MI 48067
4beds
3,108sqft
Single Family Residence
Built in 2024
9,147 Square Feet Lot
$1,057,700 Zestimate®
$330/sqft
$4,124 Estimated rent
Home value
$1,057,700
$994,000 - $1.12M
$4,124/mo
Zestimate® history
Owner options
List your home for rent
$4,124/mo
Rent Zestimate®
Find your next renter with Zillow Rental Manager. Plus, with online applications, you can quickly screen prospective tenants – for free.
$4,124/mo
Rent Zestimate®
Refinance and save
$6,600/mo
Est. payment
Refinancing to a lower rate could help reduce your monthly payments and save thousands over the life of the loan.
$6,600/mo
Est. payment
Explore your selling options
Work with a Zillow partner agent
Leverage their expertise and Zillow's premium Showcase listings to get your home seen by more buyers.
Get startedList with your own agent
Get your home in front of millions of buyers by listing it on Zillow.
Learn how to do itSell it yourself
Take full control of how buyers see your home on Zillow by listing For Sale by Owner (FSBO).
List your homeWhat's special
Zillow last checked:
Listing updated:
Listed by:
Saverio A Montalto 586-615-5211,
DOBI Real Estate
Bought with:
Justyn Nixon, 6506048823
Keller Williams Advantage
Source: Realcomp II,MLS#: 20240005477
Facts & features
Interior
Bedrooms & bathrooms
- Bedrooms: 4
- Bathrooms: 4
- Full bathrooms: 3
- 1/2 bathrooms: 1
Heating
- Forced Air, Natural Gas
Cooling
- Central Air
Appliances
- Included: Built In Gas Range, Built In Refrigerator, Dishwasher, Disposal, Double Oven, Microwave
- Laundry: Laundry Room
Features
- Basement: Unfinished
- Has fireplace: Yes
- Fireplace features: Living Room
Interior area
- Total interior livable area: 3,108 sqft
- Finished area above ground: 3,108
Property
Parking
- Total spaces: 2.5
- Parking features: Twoand Half Car Garage, Attached
- Attached garage spaces: 2.5
Features
- Levels: Three
- Stories: 3
- Entry location: GroundLevel
- Patio & porch: Patio, Porch
- Pool features: None
- Fencing: Back Yard
Lot
- Size: 9,147 Square Feet
- Dimensions: 60 x 158
Details
- Parcel number: 2515306010
- Special conditions: Short Sale No,Standard
Construction
Type & style
- Home type: SingleFamily
- Architectural style: Colonial
- Property subtype: Single Family Residence
Materials
- Wood Siding
- Foundation: Basement, Poured
- Roof: Asphalt
Condition
- New construction: No
- Year built: 2024
Utilities & green energy
- Sewer: Public Sewer
- Water: Public
Community & HOA
Community
- Subdivision: LAWSON BALDWIN & HILZINGER ADD
HOA
- Has HOA: No
Location
- Region: Royal Oak
Financial & listing details
- Price per square foot: $330/sqft
- Tax assessed value: $47,900
- Annual tax amount: $2,892
- Date on market: 2/2/2024
- Cumulative days on market: 14 days
- Listing agreement: Exclusive Right To Sell
- Listing terms: Cash,Conventional
Price history
| Date | Event | Price |
|---|---|---|
| 4/12/2024 | Sold | $1,025,000+3.3%$330/sqft |
Source:  Realcomp II #20240005477 Report a problem Realcomp II #20240005477 Report a problem | ||
| 2/16/2024 | Pending sale | $992,000$319/sqft |
Source: Realcomp II #20240005477 Report a problem | ||
| 2/2/2024 | Listed for sale | $992,000+183.4%$319/sqft |
Source: Realcomp II #20240005477 Report a problem | ||
| 4/13/2022 | Listing removed | -- |
Source: Owner Report a problem | ||
| 4/6/2022 | Listed for sale | $350,000$113/sqft |
Source: Owner Report a problem | ||
Public tax history
Tax history is unavailable.
Neighborhood: 48067
Nearby homes
- $1,025,000-- bd-- ba1.9k sqft214 Forest Ave APT 1, Royal Oak, MI 48067Sold
- $1,014,3004 bd3 ba3.5k sqft208 Forest Ave, Royal Oak, MI 48067Sold
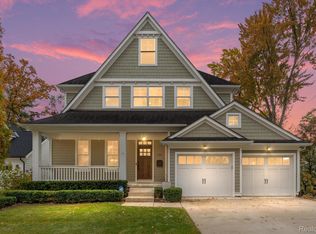
- $486,9003 bd2 ba1.7k sqft220 Forest Ave, Royal Oak, MI 48067Off Market
- $516,8003 bd3 ba2k sqft226 Forest Ave, Royal Oak, MI 48067Off Market
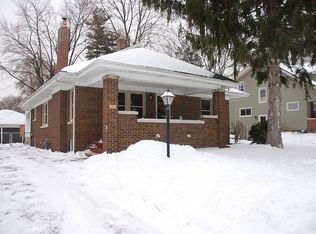
- $488,6004 bd3 ba2.1k sqft202 Forest Ave, Royal Oak, MI 48067Off Market
- $--1 bd1 ba750 sqft215 Baldwin Ave APT 1, Royal Oak, MI 48067Off Market
- $529,9004 bd2 ba2k sqft221 Baldwin Ave, Royal Oak, MI 48067Off Market
- $583,0004 bd3 ba2.5k sqft209 Baldwin Ave, Royal Oak, MI 48067Off Market
Nearby schools
GreatSchools rating
- 7/10Keller ElementaryGrades: PK-5Distance: 1 mi
- 7/10Royal Oak Middle SchoolGrades: 6-8Distance: 0.3 mi
- 9/10Royal Oak High SchoolGrades: 9-12Distance: 2.1 mi
Get a cash offer in 3 minutes
Find out how much your home could sell for in as little as 3 minutes with a no-obligation cash offer.
Estimated market value
$1,057,700
Get a cash offer in 3 minutes
Find out how much your home could sell for in as little as 3 minutes with a no-obligation cash offer.
Estimated market value
$1,057,700
- Michigan
- Oakland County
- Royal Oak
- 48067
- 214 Forest Ave
Nearby cities
Nearby zip codes
Other Royal Oak Topics
