FOR SALE – DISTINCTIVE RANCH WITH WOODED VIEWS
Nestled on a private cul-de-sac, this remarkable ranch offers nearly 2,600 square feet of living space on a quarter-acre lot with multiple decks and patios designed to capture sweeping views of the surrounding wooded village land. The main level welcomes you with a bright living room featuring a fireplace, skylight, and glass doors that open to the rear deck. Two bedrooms, including one with direct deck access, provide comfort and convenience, while the remodeled tiled bath showcases a granite double vanity and glass block window. The kitchen includes a fully lighted ceiling, updated built-in appliances and new hardwood flooring, making it both functional and stylish.
The lower level is a true highlight, boasting soaring eleven-foot cathedral ceilings and a finished walk-out to the patio and second deck. Once divided into two bedrooms, this expansive space now offers an open concept layout, complete with an enclosed bar. A generous entertainment room, along with enclosed laundry and storage areas, adds to the home’s versatility.
With quality Pella windows, an attached garage, and a concrete driveway, this home combines privacy, comfort, and flexible living in a setting that feels like a retreat. Schedule your private showing today and experience the unique character of this one-of-a-kind property.
Closed
$160,000
214 Forest Dr, Bedford, OH 44146
3beds
--sqft
Single Family Residence
Built in 1963
10,018 Square Feet Lot
$164,600 Zestimate®
$--/sqft
$1,780 Estimated rent
Home value
$164,600
$151,000 - $179,000
$1,780/mo
Zestimate® history
Owner options
List your home for rent
$1,780/mo
Rent Zestimate®
Find your next renter with Zillow Rental Manager. Plus, with online applications, you can quickly screen prospective tenants – for free.
$1,780/mo
Rent Zestimate®
Refinance and save
$1,181/mo
Est. payment
Refinancing to a lower rate could help reduce your monthly payments and save thousands over the life of the loan.
$1,181/mo
Est. payment
Explore your selling options
Work with a Zillow partner agent
Leverage their expertise and Zillow's premium Showcase listings to get your home seen by more buyers.
Get startedList with your own agent
Get your home in front of millions of buyers by listing it on Zillow.
Learn how to do itSell it yourself
Take full control of how buyers see your home on Zillow by listing For Sale by Owner (FSBO).
List your homeWhat's special
Open concept layoutGranite double vanityPrivate cul-de-sacSoaring eleven-foot cathedral ceilingsRemodeled tiled bathUpdated built-in appliancesEnclosed wet bar
Zillow last checked:
Listing updated:
Listed by:
Bill Balcer 440-439-5220 WmBalcer@aol.com,
Solid Gold Properties
Bought with:
Bill Balcer, 211399
Solid Gold Properties
Source: MLS Now,MLS#: 5161059 Originating MLS: Akron Cleveland Association of REALTORS
Originating MLS: Akron Cleveland Association of REALTORSFacts & features
Interior
Bedrooms & bathrooms
- Bedrooms: 3
- Bathrooms: 2
- Full bathrooms: 2
- Main level bathrooms: 1
- Main level bedrooms: 2
Bedroom
- Description: Flooring: Hardwood
- Level: First
- Dimensions: 12 x 11
Bedroom
- Description: Rear Bedroom w/ Double Sliders to Deck,Flooring: Hardwood
- Level: First
- Dimensions: 12 x 11
Bedroom
- Description: Was a 3rd & 4th Bedroom, wall removed
- Level: Lower
- Dimensions: 23 x 12
Dining room
- Features: Bar
- Level: Lower
- Dimensions: 15 x 11
Eat in kitchen
- Description: New Hardwood Flooring w/ Fully Lighted Ceiling,Flooring: Hardwood,Laminate,Wood
- Level: First
- Dimensions: 19 x 12
Great room
- Description: L Shaped Combination,Flooring: Hardwood
- Features: Fireplace
- Level: First
- Dimensions: 23 x 15
Recreation
- Description: Pool Table Rm / Open Kitchen / Bar Area
- Level: Lower
- Dimensions: 17 x 14
Heating
- Forced Air, Gas, Hot Water, Radiant, Steam
Cooling
- Ceiling Fan(s), Wall Unit(s)
Appliances
- Included: Built-In Oven, Cooktop, Dishwasher, Microwave
- Laundry: In Basement, Lower Level
Features
- Wet Bar, High Ceilings, Open Floorplan
- Windows: Double Pane Windows
- Basement: Full,Finished,Concrete,Walk-Out Access,Sump Pump
- Number of fireplaces: 1
- Fireplace features: Family Room, Wood Burning
Property
Parking
- Total spaces: 1
- Parking features: Concrete, Driveway, Garage, Garage Door Opener, Lighted
- Garage spaces: 1
Features
- Levels: Two,One
- Stories: 1
- Patio & porch: Deck, Front Porch, Patio, See Remarks
- Exterior features: Private Yard
- Has view: Yes
- View description: Trees/Woods
Lot
- Size: 10,018 Square Feet
- Features: Cul-De-Sac, Private, Rolling Slope, Sloped, Views, Wooded
Details
- Parcel number: 81226064
- Special conditions: Estate,Standard
Construction
Type & style
- Home type: SingleFamily
- Architectural style: Ranch
- Property subtype: Single Family Residence
Materials
- Aluminum Siding, Brick, Vinyl Siding
- Foundation: Block
- Roof: Shingle
Condition
- Year built: 1963
Utilities & green energy
- Sewer: Public Sewer
- Water: Public
Community & HOA
Community
- Subdivision: Bedford Allotment
HOA
- Has HOA: No
Location
- Region: Bedford
Financial & listing details
- Tax assessed value: $140,200
- Annual tax amount: $3,073
- Date on market: 10/7/2025
- Cumulative days on market: 71 days
- Listing terms: Cash,Conventional
Price history
| Date | Event | Price |
|---|---|---|
| 12/16/2025 | Sold | $160,000 |
Source:  MLS Now #5161059 Report a problem MLS Now #5161059 Report a problem | ||
| 12/13/2025 | Pending sale | $160,000 |
Source: MLS Now #5161059 Report a problem | ||
| 10/13/2025 | Contingent | $160,000 |
Source: MLS Now #5161059 Report a problem | ||
| 10/7/2025 | Listed for sale | $160,000 |
Source: MLS Now #5161059 Report a problem | ||
Public tax history
| Year | Property taxes | Tax assessment |
|---|---|---|
| 2025 | $2,767 -0.9% | $49,070 |
| 2024 | $2,792 +13.4% | $49,070 +25.4% |
| 2023 | $2,462 +12.8% | $39,130 |
| 2022 | $2,182 +1.1% | $39,130 |
| 2021 | $2,159 +13.3% | $39,130 +19% |
| 2020 | $1,906 -26.2% | $32,870 +0% |
| 2019 | $2,583 +25.4% | $32,860 0% |
| 2018 | $2,059 +10.8% | $32,870 +13% |
| 2017 | $1,859 +1.4% | $29,090 |
| 2016 | $1,832 | $29,090 |
| 2015 | $1,832 +13.4% | $29,090 +2% |
| 2014 | $1,616 +7.7% | $28,530 |
| 2013 | $1,500 +2.2% | $28,530 |
| 2012 | $1,467 -17.1% | $28,530 -14.9% |
| 2011 | $1,770 -1.2% | $33,530 |
| 2010 | $1,792 +0.1% | $33,530 |
| 2009 | $1,790 +7.3% | $33,530 -12% |
| 2008 | $1,668 -20.7% | $38,120 |
| 2007 | $2,103 +0.1% | $38,120 |
| 2006 | $2,100 +0.8% | $38,120 +5.8% |
| 2005 | $2,084 +1.2% | $36,020 |
| 2004 | $2,059 +13.5% | $36,020 |
| 2003 | $1,814 +7.8% | $36,020 +10.5% |
| 2002 | $1,683 -44.4% | $32,590 |
| 2001 | $3,028 | $32,590 |
| 2000 | $3,028 | $32,590 |
Find assessor info on the county website
Neighborhood: 44146
Nearby homes
- $164,8003 bd1 ba1.1k sqft210 Forest Dr, Bedford, OH 44146Off Market
- $178,3002 bd1 ba1.7k sqft218 Forest Dr, Bedford, OH 44146Off Market
- $176,7003 bd1 ba1.2k sqft194 Forest Dr, Bedford, OH 44146Off Market
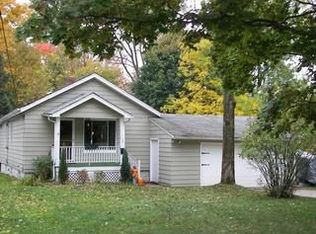
- $18,4000.394 Acres194 Forest Dr, Bedford, OH 44146Off Market
- $210,0003 bd3 ba2.3k sqft207 Forest Dr, Bedford, OH 44146Sold
- $192,5003 bd2 ba1.9k sqft197 Forest Dr, Bedford, OH 44146Off Market
- $151,6003 bd1 ba1.1k sqft188 Forest Dr, Bedford, OH 44146Off Market
- $133,5003 bd1 ba960 sqft225 Forest Dr, Bedford, OH 44146Off Market
Nearby schools
GreatSchools rating
- NAGlendale Primary SchoolGrades: PK-2Distance: 0.4 mi
- 5/10Heskett Middle SchoolGrades: 6-8Distance: 2.6 mi
- 5/10Bedford High SchoolGrades: 9-12Distance: 1.3 mi
Schools provided by the listing agent
- District: Bedford CSD - 1803
Source: MLS Now. This data may not be complete. We recommend contacting the local school district to confirm school assignments for this home.
Get a cash offer in 3 minutes
Find out how much your home could sell for in as little as 3 minutes with a no-obligation cash offer.
Estimated market value
$164,600
Get a cash offer in 3 minutes
Find out how much your home could sell for in as little as 3 minutes with a no-obligation cash offer.
Estimated market value
$164,600
- Ohio
- Cuyahoga County
- Bedford
- 44146
- 214 Forest Dr
Nearby cities
Nearby zip codes
Other Bedford Topics
