Skip main navigation
Sold for $720,000
  • $720,000

    214 Forest Grn, Staten Island, NY 10312

    3beds
    1,736sqft
    Townhouse
    Built in 1970
    2,178 Square Feet Lot
    $742,700 Zestimate®
    $415/sqft
    $3,773 Estimated rent

    Home value

    $742,700

    $668,000 - $824,000

    $3,773/mo

    Zestimate® history
    Loading
    Loading...

    Owner options

    List your home for rent

    $3,773/mo

    Rent Zestimate®

    Find your next renter with Zillow Rental Manager. Plus, with online applications, you can quickly screen prospective tenants – for free.

    Learn more

    $3,773/mo

    Rent Zestimate®

    Refinance and save

    $4,371/mo

    Est. payment

    Refinancing to a lower rate could help reduce your monthly payments and save thousands over the life of the loan.

    See today's rates

    $4,371/mo

    Est. payment

    Explore your selling options

    Work with a Zillow partner agent

    Leverage their expertise and Zillow's premium Showcase listings to get your home seen by more buyers.

    Get started

    List with your own agent

    Get your home in front of millions of buyers by listing it on Zillow.

    Learn how to do it

    Sell it yourself

    Take full control of how buyers see your home on Zillow by listing For Sale by Owner (FSBO).

    List your home

    What's special

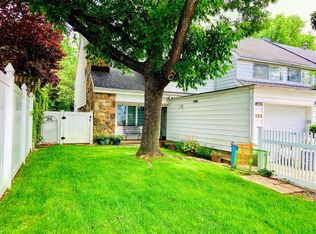
    Welcome to one of the largest and most desirable lots in the sought-after Village Green Development. This beautifully upgraded corner-unit townhouse offers space, style, and an unbeatable location within a vibrant, amenity-rich community. Step inside and be greeted by custom shiplap detailing from the entryway to the dining area, creating a bright and airy feel. The semi open-concept layout showcases a breathtaking Cathedral-style living room on the second level filled with natural light and an abundance of space, ideal for both relaxing and entertaining. The upgraded kitchen features all newer GE Profile appliances, custom soft-close cabinetry, and gorgeous quartz countertops. Extended cabinetry flows seamlessly into the breakfast nook, adding both functionality and a high-end design touch. Sliders off the kitchen lead to a Trex deck and partially paved, oversized backyard with PVC fencing—perfect for outdoor living and entertaining. There's even a built-in gas line for grilling, dual water spouts, and a convenient side entry. The lower level boasts a recently fully renovated den with a cozy gas fireplace, new ductless mini-split unit, and direct access to the backyard through sliding doors—ideal as a extra living space, office, or media room. Upstairs, you'll find three spacious bedrooms, including a primary suite with Cathedral ceilings, walk-in closet and recently renovated private en-suite bath. A second full bath is located on this level for added convenience. Additional features include an updated main-level half bath with a dedicated laundry area (front-loading washer/dryer), a full attic with two levels of storage, newer water heater (2019) and newer roof (2018) and a large attached garage with even more storage space. Conveniently located to schools, shopping and dining! Community Perks: Living in Village Green means access to an exceptional HOA offering two Olympic-sized pools, a separate children's pool and play area, concession stand, tennis and pickleball courts, basketball and handball courts, multiple playgrounds, and beautifully maintained grounds. Don't miss this rare opportunity to own this one of a kind, move-in ready, meticulously maintained, and upgraded townhome. Schedule your private showing today!

    Zillow last checked:

    Listing updated:

    Listed by:

    Nicole Barisciano,

    Berkshire Hathaway HomeService Cangiano Estates

    Bought with:

    Broker Non-MLS

    MLS

    Source: SIBOR,MLS#: 2503885MLS Logo

    Facts & features

    Interior

    Bedrooms & bathrooms
    • Bedrooms: 3
    • Bathrooms: 3
    • Full bathrooms: 1
    • 3/4 bathrooms: 1
    • 1/2 bathrooms: 1
    Heating
    • Natural Gas, Forced Air
    Cooling
    • Central Air
    Appliances
    • Included: Humidifier, Dishwasher, Dryer, Microwave, Refrigerator, Washer
    Features
    • Smart Thermostat, Walk-In Closet(s), Ceiling Fan(s), Fireplace
    • Doors: ENERGY STAR Qualified Doors
    • Windows: ENERGY STAR Qualified Windows
    • Basement: None
    • Has fireplace: Yes
    Interior area
    • Total structure area: 1,736
    • Total interior livable area: 1,736 sqft

    Property

    Parking
    • Total spaces: 1
    • Parking features: On Street
    • Garage spaces: 1
    • Has uncovered spaces: Yes
    Features
    • Stories: 2
    • Patio & porch: Patio
    • Exterior features: Gas Grill, Outdoor Grill
    • Pool features: In Ground
    • Fencing: Fenced
    • Park: Yeraldy Santa
    Lot
    • Size: 2,178 Square Feet
    • Dimensions: 26 x 80
    • Features: Back Yard, Side
    Details
    • Additional structures: Shed(s)
    • Parcel number: 060190095
    • Zoning: R-32

    Construction

    Type & style
    • Home type: Townhouse
    • Property subtype: Townhouse
    Materials
    • Aluminum Siding
    Condition
    • Excellent
    • New construction: No
    • Year built: 1970

    Utilities & green energy

    • Electric: 220 Volts
    • Sewer: Public Sewer

    Community & HOA

    HOA
    • Has HOA: Yes
    • Amenities included: Playground, Pool
    Location
    • Region: Staten Island

    Financial & listing details

    • Price per square foot: $415/sqft
    • Tax assessed value: $672,000
    • Annual tax amount: $4,854
    • Date on market: 7/17/2025
    • Listing agreement: Exclusive Right To Sell

    Price history

    DateEventPrice
    11/3/2025Sold$720,000-1.4%$415/sqft
    Source: SIBOR #2503885 Report a problem
    8/1/2025Pending sale$729,999$421/sqft
    Source: SIBOR #2503885 Report a problem
    7/22/2025Price change$729,999-2.5%$421/sqft
    Source: SIBOR #2503885 Report a problem
    7/4/2025Listed for sale$749,000$431/sqft
    Source: SIBOR #2503885 Report a problem

    Public tax history

    YearProperty taxesTax assessment
    2025$5,394 +6%$40,320 +8.7%
    2024$5,088 $37,080 +3.5%
    2023-- $35,820 +10.4%
    2022-- $32,460 +14.9%
    2021-- $28,260 +4.2%
    2020$1,030 +35.2%$27,120 +0.9%
    2019$762 $26,880 +35%
    2018-- $19,918 +6%
    2017$3,831 +452%$18,792
    2016$694 $18,792 +0.8%
    2015$694 +14.9%$18,649 +6%
    2014$604 $17,594 +6%
    2013-- $16,599 +6%
    2012-- $15,660 -6.9%
    2011-- $16,825 +6%
    2010-- $15,873 +6%
    2009-- $14,976
    2008-- $14,976 +0.8%
    2007-- $14,862 +6%
    2006-- $14,021 +6%
    2005-- $13,228 +6%
    2004-- $12,480
    2003-- $12,480 +0.8%
    2002-- $12,386 +6%
    2001-- $11,685 +6%
    2000-- $11,024
    Find assessor info on the county website

    Neighborhood: Huguenot

    Nearby schools

    GreatSchools rating
    Get a cash offer in 3 minutes
    Find out how much your home could sell for in as little as 3 minutes with a no-obligation cash offer.
    Estimated market value
    $742,700
    Get a cash offer in 3 minutes
    Find out how much your home could sell for in as little as 3 minutes with a no-obligation cash offer.
    Estimated market value
    $742,700