Welcome to your coastal retreat in the heart of Kure Beach! This impeccably maintained 3-story beach home boasts 6 bedrooms, 4.5 bathrooms, sparkling ocean views, and a luxurious heated saltwater pool and outdoor lounge area. Only steps away from public beach accesses, this exquisite home highlights numerous premier features including an elevator, 9-foot ceilings, beautiful red oak hardwood floors, a metal roof, and central vacuum. Enjoy the sound of crashing waves and a captivating sunrise over the ocean from the covered front porches on both levels. Sunlight illuminates the main floor with its generous dining area and chef's dream kitchen featuring wood tile floors, granite countertops, slow close cabinets and drawers, gorgeous tile backsplash, stainless steel appliances, and a large island with a prep sink and additional seating. The spacious living room highlights a gas fireplace flanked by built-ins on either side overlooking exquisite ocean vistas. Down the hallway is one bedroom with a full bathroom, a powder room, and a back deck that leads to the pool area. Upstairs, you'll find a spacious landing area with a wet bar perfect for grabbing coffee, and access to a covered porch boasting ocean and pool views. A stunning master suite features hardwood floors, tray ceiling, walk-in closet, an en suite bathroom with a large soaking tub, dual vanities, walk-in tiled shower, and private access to the front covered porch. Two additional bedrooms share a well-appointed Jack and Jill bathroom and the laundry room completes this upper floor. The ground floor encompasses two bedrooms, a full bathroom, and a sizable entryway connected to the two-car garage. An impressive outdoor retreat boasts a heated saltwater pool surrounded by low-maintenance astroturf, an enclosed outdoor shower, and an expansive covered patio perfect for relaxing after a fun day in the sun. This gorgeous home offers unparalleled coastal living and won't last long - call today to make it yours!
Sold for $1,825,000
$1,825,000
214 Fort Fisher Boulevard S, Kure Beach, NC 28449
6beds
3,495sqft
Single Family Residence
Built in 2015
4,791 Square Feet Lot
$1,863,100 Zestimate®
$522/sqft
$5,485 Estimated rent
Home value
$1,863,100
$1.73M - $2.01M
$5,485/mo
Zestimate® history
Owner options
List your home for rent
$5,485/mo
Rent Zestimate®
Find your next renter with Zillow Rental Manager. Plus, with online applications, you can quickly screen prospective tenants – for free.
$5,485/mo
Rent Zestimate®
Refinance and save
$10,629/mo
Est. payment
Refinancing to a lower rate could help reduce your monthly payments and save thousands over the life of the loan.
$10,629/mo
Est. payment
Explore your selling options
Work with a Zillow partner agent
Leverage their expertise and Zillow's premium Showcase listings to get your home seen by more buyers.
Get startedList with your own agent
Get your home in front of millions of buyers by listing it on Zillow.
Learn how to do itSell it yourself
Take full control of how buyers see your home on Zillow by listing For Sale by Owner (FSBO).
List your homeWhat's special
Zillow last checked:
Listing updated:
Listed by:
Jeff Lesley 910-407-1538,
Century 21 Vanguard
Bought with:
Edwin L Burnett, 300265
Better Beach Sales & Rentals, Inc.
Source: Hive MLS,MLS#: 100446391 Originating MLS: Cape Fear Realtors MLS, Inc.
Originating MLS: Cape Fear Realtors MLS, Inc.Facts & features
Interior
Bedrooms & bathrooms
- Bedrooms: 6
- Bathrooms: 5
- Full bathrooms: 4
- 1/2 bathrooms: 1
Rooms
- Room types: Bedroom 1, Bedroom 2, Bedroom 3, Living Room, Dining Room, Kitchen, Master Bedroom, Bedroom 5, Bedroom 6
Primary bedroom
- Level: Third
- Dimensions: 14 x 20
Bedroom 1
- Level: First
- Dimensions: 11 x 14
Bedroom 2
- Level: First
- Dimensions: 11 x 10
Bedroom 3
- Level: First
- Dimensions: 11 x 15
Bedroom 5
- Level: Third
- Dimensions: 12 x 14
Bedroom 6
- Level: Third
- Dimensions: 11 x 14
Dining room
- Level: Second
- Dimensions: 15 x 12
Kitchen
- Level: Second
- Dimensions: 11 x 20
Living room
- Level: Second
- Dimensions: 17 x 27
Heating
- Forced Air, Heat Pump, Electric
Cooling
- Central Air, Heat Pump
Appliances
- Included: Washer, Refrigerator, Dryer, Dishwasher
- Laundry: Dryer Hookup, Washer Hookup, Laundry Closet
Features
- Central Vacuum, Walk-in Closet(s), Tray Ceiling(s), High Ceilings, Bookcases, Kitchen Island, Elevator, Ceiling Fan(s), Pantry, Walk-in Shower, Wet Bar, Gas Log, Walk-In Closet(s)
- Flooring: Tile, Wood
- Basement: None
- Attic: Storage
- Has fireplace: Yes
- Fireplace features: Gas Log
Interior area
- Total structure area: 3,495
- Total interior livable area: 3,495 sqft
Property
Parking
- Total spaces: 6
- Parking features: Concrete, Off Street, On Site, Unpaved
- Uncovered spaces: 4
Accessibility
- Accessibility features: Accessible Elevator Installed
Features
- Levels: Three Or More
- Stories: 3
- Patio & porch: Covered, Deck, Patio
- Exterior features: Outdoor Shower
- Pool features: In Ground
- Fencing: Back Yard
- Has view: Yes
- View description: Ocean, Water
- Has water view: Yes
- Water view: Ocean,Water
- Waterfront features: Second Row, Ocean Side
Lot
- Size: 4,791 Square Feet
- Features: Open Lot, Ocean Side, Second Row
Details
- Parcel number: R09217009012000
- Zoning: R
- Special conditions: Standard
Construction
Type & style
- Home type: SingleFamily
- Property subtype: Single Family Residence
Materials
- Fiber Cement
- Foundation: Other, Pilings
- Roof: Metal
Condition
- New construction: No
- Year built: 2015
Utilities & green energy
- Sewer: Public Sewer
- Water: Public
- Utilities for property: Sewer Available, Water Available
Green energy
- Green verification: None
Community & HOA
Community
- Security: Smoke Detector(s)
- Subdivision: Not In Subdivision
HOA
- Has HOA: No
- Amenities included: None
Location
- Region: Kure Beach
Financial & listing details
- Price per square foot: $522/sqft
- Tax assessed value: $1,817,000
- Annual tax amount: $8,685
- Date on market: 5/5/2025
- Cumulative days on market: 265 days
- Listing agreement: Exclusive Right To Sell
- Listing terms: Cash,Conventional,FHA,VA Loan
- Road surface type: Paved
Price history
| Date | Event | Price |
|---|---|---|
| 12/4/2024 | Sold | $1,825,000-8.7%$522/sqft |
Source:  Hive MLS #100446391 Report a problem Hive MLS #100446391 Report a problem | ||
| 11/5/2024 | Pending sale | $1,999,500$572/sqft |
Source: Hive MLS #100446391 Report a problem | ||
| 8/2/2024 | Price change | $1,999,500-7%$572/sqft |
Source: Hive MLS #100446391 Report a problem | ||
| 5/24/2024 | Listed for sale | $2,150,000-1.4%$615/sqft |
Source: Hive MLS #100446391 Report a problem | ||
| 5/18/2024 | Listing removed | -- |
Source: Hive MLS #100424566 Report a problem | ||
| 4/4/2024 | Listed for sale | $2,179,900-0.9%$624/sqft |
Source: Hive MLS #100424566 Report a problem | ||
| 4/4/2024 | Listing removed | -- |
Source: Owner Report a problem | ||
| 3/24/2024 | Listed for sale | $2,200,000$629/sqft |
Source: Owner Report a problem | ||
| 3/23/2024 | Listing removed | -- |
Source: Hive MLS #100424566 Report a problem | ||
| 1/30/2024 | Listed for sale | $2,200,000$629/sqft |
Source: Hive MLS #100424566 Report a problem | ||
| 1/28/2024 | Listing removed | -- |
Source: Owner Report a problem | ||
| 1/24/2024 | Listed for sale | $2,200,000+2100%$629/sqft |
Source: Owner Report a problem | ||
| 9/5/2013 | Sold | $100,000+42.9%$29/sqft |
Source: Public Record Report a problem | ||
| 10/24/2012 | Sold | $70,000$20/sqft |
Source: Public Record Report a problem | ||
Public tax history
| Year | Property taxes | Tax assessment |
|---|---|---|
| 2025 | $8,685 +32.7% | $1,817,000 +105.5% |
| 2024 | $6,543 +3.4% | $884,200 |
| 2023 | $6,329 -0.7% | $884,200 |
| 2022 | $6,373 -2.7% | $884,200 |
| 2021 | $6,550 +5.7% | $884,200 +27.7% |
| 2020 | $6,199 | $692,600 |
| 2019 | $6,199 | $692,600 |
| 2018 | $6,199 +1.1% | $692,600 |
| 2017 | $6,130 +33.8% | $692,600 +37.3% |
| 2016 | $4,581 +153% | $504,500 +132.8% |
| 2015 | $1,811 -7.8% | $216,700 -10% |
| 2014 | $1,964 | $240,800 |
Find assessor info on the county website
Neighborhood: 28449
Nearby homes
- $1,813,2005 bd5 ba3.4k sqft214 S Fort Fisher Blvd, Kure Beach, NC 28449Off Market
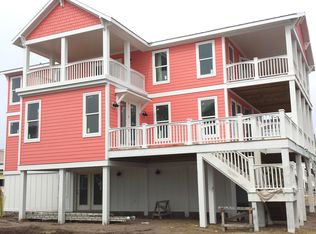
- $1,709,6004 bd4 ba3.5k sqft218 S Fort Fisher Blvd, Kure Beach, NC 28449Off Market

- $1,840,2004 bd4 ba3.2k sqft218 Fort Fisher Blvd S, Kure Beach, NC 28449Off Market
- $470,3005,009 Square Feet218 Fort Fisher Blvd S, Kure Beach, NC 28449Off Market
- $1,693,9005 bd4 ba3.4k sqft222 Fort Fisher Blvd S, Kure Beach, NC 28449Off Market
- $1,813,2005 bd5 ba3.4k sqft222 S Fort Fisher Blvd, Kure Beach, NC 28449Off Market
- $962,1004 bd3 ba2.4k sqft213 3rd Ave S, Kure Beach, NC 28449Off Market
- $1,150,2005 bd3 ba2.6k sqft206 Fort Fisher Blvd S, Kure Beach, NC 28449Off Market
Nearby schools
GreatSchools rating
- 8/10Carolina Beach ElementaryGrades: K-5Distance: 2.5 mi
- 7/10Charles P Murray MiddleGrades: 6-8Distance: 7.2 mi
- 5/10Eugene Ashley HighGrades: 9-12Distance: 7.2 mi
Schools provided by the listing agent
- Elementary: Carolina Beach
- Middle: Murray
- High: Ashley
Source: Hive MLS. This data may not be complete. We recommend contacting the local school district to confirm school assignments for this home.
Get a cash offer in 3 minutes
Find out how much your home could sell for in as little as 3 minutes with a no-obligation cash offer.
Estimated market value
$1,863,100
Get a cash offer in 3 minutes
Find out how much your home could sell for in as little as 3 minutes with a no-obligation cash offer.
Estimated market value
$1,863,100
- North Carolina
- New Hanover County
- Kure Beach
- 28449
- 214 Fort Fisher Boulevard S
Nearby cities
Nearby zip codes
Other Kure Beach Topics
