Skip main navigation
Sold for $345,000
Street View
  • $345,000

    214 Four Seasons Dr, Waterloo, IA 50701

    4beds
    2,343sqft
    Single Family Residence
    Built in 1989
    10,454.4 Square Feet Lot
    $347,700 Zestimate®
    $147/sqft
    $1,851 Estimated rent

    Home value

    $347,700

    $309,000 - $389,000

    $1,851/mo

    Zestimate® history
    Loading
    Loading...

    Owner options

    List your home for rent

    $1,851/mo

    Rent Zestimate®

    Find your next renter with Zillow Rental Manager. Plus, with online applications, you can quickly screen prospective tenants – for free.

    Learn more

    $1,851/mo

    Rent Zestimate®

    Refinance and save

    $2,276/mo

    Est. payment

    Refinancing to a lower rate could help reduce your monthly payments and save thousands over the life of the loan.

    See today's rates

    $2,276/mo

    Est. payment

    Explore your selling options

    Work with a Zillow partner agent

    Leverage their expertise and Zillow's premium Showcase listings to get your home seen by more buyers.

    Get started

    List with your own agent

    Get your home in front of millions of buyers by listing it on Zillow.

    Learn how to do it

    Sell it yourself

    Take full control of how buyers see your home on Zillow by listing For Sale by Owner (FSBO).

    List your home

    What's special

    Walk-out lower levelDouble attached garageWooded settingMature treesVaulted ceilingsOpen floor planFloor-to-ceiling windows
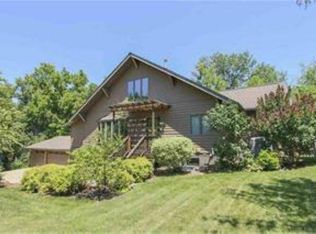
    214 Four Seasons Drive, Waterloo, IA – A Private Retreat Just Minutes From It All Ever dreamed of owning a home nestled in a wooded setting on a hard surface road—while still being within five minutes of shopping, schools, parks, and bike trails? Welcome to 214 Four Seasons Drive, a custom-built gem in one of Waterloo’s most sought-after neighborhoods. Set against a backdrop of mature trees and teeming with wildlife like deer and wild turkey, this home offers the rare blend of peaceful seclusion and modern convenience. Enjoy exclusive access to a private neighborhood pool and the natural serenity of your surroundings right from your doorstep. Inside, the open floor plan is perfect for both entertaining and everyday living. The main floor features a spacious living room with vaulted ceilings and a striking wood-burning fireplace framed in handmade stone, creating a warm, rustic focal point. The adjoining dining area boasts floor-to-ceiling windows and tile flooring, offering panoramic views of the woods and flooding the space with natural light. The main-level master suite is a true retreat, complete with a generous en-suite bathroom. The walk-out lower level includes three additional large bedrooms, providing ample space for family, guests, or a home office setup. Step outside to a large wrap-around deck—ideal for morning coffee, evening dinners, or simply soaking in the peaceful, wooded views. A double attached garage adds to the home’s practical appeal. Homes in this neighborhood are rarely available, and this one has it all: nature, privacy, location, and custom features throughout. Don’t miss your chance to make 214 Four Seasons Drive your dream home—schedule your private showing today!

    Zillow last checked:

    Listing updated:

    Listed by:

    Jason Strelow 319-961-3000,

    Berkshire Hathaway Home Services One Realty Centre

    Bought with:

    Mitchell Kayser, S71900000

    AWRE, EXP Realty, LLC

    Source: Northeast Iowa Regional BOR as distributed by MLS GRID,MLS#: 20253084MLS Logo

    Facts & features

    Interior

    Bedrooms & bathrooms
    • Bedrooms: 4
    • Bathrooms: 2
    • Full bathrooms: 1
    • 3/4 bathrooms: 1
    Primary bedroom
    • Level: Main
    Other
    • Level: Upper
    Other
    • Level: Main
    Other
    • Level: Lower
    Dining room
    • Level: Main
    Kitchen
    • Level: Main
    Living room
    • Level: Main
    Heating
    • Forced Air, Natural Gas
    Cooling
    • Ceiling Fan(s), Central Air
    Features
    • Basement: Concrete,Interior Entry,Exterior Entry,Floor Drain,Finished,Walk-Out Access
    • Has fireplace: Yes
    • Fireplace features: One, Living Room, Wood Burning
    Interior area
    • Total interior livable area: 2,343 sqft
    • Finished area below ground: 875

    Property

    Parking
    • Total spaces: 2
    • Parking features: 2 Stall, Attached Garage, Garage Door Opener
    • Has attached garage: Yes
    • Carport spaces: 2
    Lot
    • Size: 10,454 sqft
    • Dimensions: 113x94
    Details
    • Parcel number: 891317401019
    • Zoning: R-1
    • Special conditions: Standard

    Construction

    Type & style
    • Home type: SingleFamily
    • Property subtype: Single Family Residence
    Materials
    • Wood Siding
    • Roof: Shingle,Asphalt
    Condition
    • Year built: 1989

    Utilities & green energy

    • Sewer: Public Sewer
    • Water: Public

    Community & neighborhood

    Location
    • Region: Waterloo

    Other

    Other facts
    • Road surface type: Concrete

    Price history

    DateEventPrice
    8/12/2025Sold$345,000-1.4%$147/sqft
    Source: Northeast Iowa Regional BOR as distributed by MLS GRID #20253084 Report a problem
    7/6/2025Pending sale$349,900$149/sqft
    Source: Northeast Iowa Regional BOR as distributed by MLS GRID #20253084 Report a problem
    7/1/2025Listed for sale$349,900+3399%$149/sqft
    Source: Northeast Iowa Regional BOR as distributed by MLS GRID #20253084 Report a problem
    8/29/1988Sold$10,000$4/sqft
    Source: Agent Provided Report a problem

    Public tax history

    YearProperty taxesTax assessment
    2025$6,737 +1.3%$325,210 -0.4%
    2024$6,648 +28.1%$326,400
    2023$5,189 +1.3%$326,400 +39.3%
    2022$5,122 +19%$234,370
    2021$4,306 +2.8%$234,370 +18.2%
    2020$4,188 +1.9%$198,200
    2019$4,111 +1.6%$198,200 +2.6%
    2018$4,047 +0%$193,090
    2017$4,046 +8.4%$193,090 +4.6%
    2016$3,732 $184,570
    2015$3,732 +2.2%$184,570
    2014$3,652 -4.8%$184,570 -4.4%
    2012$3,838 +2.5%$193,090
    2011$3,742 +2.7%$193,090 +0.7%
    2010$3,642 +3.9%$191,840
    2009$3,505 +2.6%$191,840
    2008$3,416 +3.3%$191,840 +7%
    2007$3,308 -1.2%$179,290
    2006$3,348 -20.8%$179,290
    2005$4,229 +3.3%$179,290 -6.1%
    2003$4,094 +0.9%$191,030
    2002$4,059 +10.7%$191,030 +18%
    2001$3,667 $161,890

    Find assessor info on the county website

    Neighborhood: 50701

    Nearby schools

    GreatSchools rating
    Schools provided by the listing agent
    • Elementary: Cedar Heights Elementary
    • Middle: Peet Junior High
    • High: Cedar Falls High

    Source: Northeast Iowa Regional BOR as distributed by MLS GRID. This data may not be complete. We recommend contacting the local school district to confirm school assignments for this home.

    Get pre-qualified for a loan
    At Zillow Home Loans, we can pre-qualify you in as little as 5 minutes with no impact to your credit score.

    An equal housing lender. NMLS #10287.