Open House Update: Tonight’s Open House has been canceled due to inclement weather. The Open House has been rescheduled for Saturday, August 29th, from 3:00–5:00 PM. Welcome home to 214 Franklin Street in Clayton! This charming 3-bedroom, 1-bath rancher offers the ease and convenience of one-level living with a bright, updated feel throughout. Completely redone in 2018, this home features a beautiful kitchen with white cabinetry, stainless steel appliances, and plenty of space for everyday living and entertaining. Three comfortable bedrooms and a full bath complete the functional layout. Outside, enjoy a fully fenced backyard—perfect for pets, play, entertaining, or simply relaxing outdoors—plus a storage shed for all your tools and outdoor essentials. A newer paved driveway adds even more convenience and curb appeal. With its updated interior, functional layout, and inviting outdoor space, 214 Franklin Street is move-in ready and waiting for its next owner to call it home! Please note: Some listing photos have been virtually staged to help showcase the potential of the space and allow buyers to envision how the home could be furnished.
For sale
$315,000
214 Franklin St, Clayton, NJ 08312
3beds
1,092sqft
Single Family Residence
Built in 1987
10,000 Square Feet Lot
$-- Zestimate®
$288/sqft
$-- HOA
What's special
Updated interiorThree comfortable bedroomsStainless steel appliancesInviting outdoor spaceFunctional layoutBright updated feel throughout
- 14 days
- 1,154
- 72
Zillow last checked:
Listing updated:
Listed by:
Erica Cosgrove 856-630-0748,
Ovation Realty LLC
Source: Bright MLS,MLS#: NJGL2077422
Facts & features
Interior
Bedrooms & bathrooms
- Bedrooms: 3
- Bathrooms: 1
- Full bathrooms: 1
- Main level bathrooms: 1
- Main level bedrooms: 3
Rooms
- Room types: Living Room, Primary Bedroom, Bedroom 2, Bedroom 3, Kitchen
Primary bedroom
- Level: Main
- Area: 156 Square Feet
- Dimensions: 12 X 13
Bedroom 2
- Level: Main
- Area: 108 Square Feet
- Dimensions: 9 X 12
Bedroom 3
- Level: Main
Kitchen
- Features: Kitchen - Gas Cooking
- Level: Main
- Area: 208 Square Feet
- Dimensions: 13 X 16
Living room
- Level: Main
- Area: 240 Square Feet
- Dimensions: 12 X 20
Heating
- Forced Air, Natural Gas
Cooling
- Central Air, Electric
Appliances
- Included: Electric Water Heater
- Laundry: Main Level
Features
- Ceiling Fan(s), Eat-in Kitchen
- Flooring: Carpet, Vinyl, Tile/Brick
- Has basement: No
- Has fireplace: No
Interior area
- Total structure area: 1,092
- Total interior livable area: 1,092 sqft
- Finished area above ground: 1,092
- Finished area below ground: 0
Property
Parking
- Total spaces: 2
- Parking features: On Street, Driveway
- Uncovered spaces: 2
Accessibility
- Accessibility features: None
Features
- Levels: One
- Stories: 1
- Pool features: None
- Fencing: Other
Lot
- Size: 10,000 Square Feet
- Dimensions: 100.00 x 100.00
- Features: Corner Lot, Front Yard, Rear Yard, SideYard(s)
Details
- Additional structures: Above Grade, Below Grade
- Parcel number: 010022100003 01
- Zoning: R-B
- Special conditions: Standard
Construction
Type & style
- Home type: SingleFamily
- Architectural style: Ranch/Rambler
- Property subtype: Single Family Residence
Materials
- Vinyl Siding
- Foundation: Other
- Roof: Pitched,Shingle
Condition
- New construction: No
- Year built: 1987
Utilities & green energy
- Sewer: Public Sewer
- Water: Public
Community & HOA
Community
- Subdivision: None Available
HOA
- Has HOA: No
Location
- Region: Clayton
- Municipality: CLAYTON BORO
Financial & listing details
- Price per square foot: $288/sqft
- Tax assessed value: $280,000
- Annual tax amount: $7,193
- Date on market: 8/21/2026
- Listing agreement: Exclusive Agency
- Inclusions: Range, Refrigerator, Dishwasher, Washer, Dryer, Shed - In As Is Condition
- Ownership: Fee Simple
Estimated market value
Not available
Estimated sales range
Not available
$2,289/mo
Price history
| Date | Event | Price |
|---|---|---|
| 8/21/2026 | Listed for sale | $315,000+121.8%$288/sqft |
Source:  Bright MLS #NJGL2077422 Report a problem Bright MLS #NJGL2077422 Report a problem | ||
| 9/17/2018 | Sold | $142,000-8.3%$130/sqft |
Source: Public Record Report a problem | ||
| 7/30/2018 | Pending sale | $154,900$142/sqft |
Source: CENTURY 21 Rauh & Johns #1002077908 Report a problem | ||
| 7/20/2018 | Listed for sale | $154,900+127.5%$142/sqft |
Source: CENTURY 21 Rauh & Johns #1002077908 Report a problem | ||
| 12/12/2017 | Sold | $68,100-59.9%$62/sqft |
Source: Public Record Report a problem | ||
| 10/31/2017 | Listed for sale | -- |
Source: Auction.com Report a problem | ||
| 4/13/2007 | Sold | $169,900$156/sqft |
Source: Public Record Report a problem | ||
Public tax history
| Year | Property taxes | Tax assessment |
|---|---|---|
| 2025 | $5,581 | $225,500 |
| 2024 | $5,581 +3% | $225,500 +68.2% |
| 2023 | $5,419 +1.1% | $134,100 |
| 2022 | $5,360 +1.2% | $134,100 |
| 2021 | $5,296 +1.5% | $134,100 |
| 2020 | $5,217 +9.9% | $134,100 +8.3% |
| 2019 | $4,746 | $123,800 |
| 2018 | $4,746 +2.8% | $123,800 |
| 2017 | $4,618 +3% | $123,800 |
| 2016 | $4,482 +3.6% | $123,800 |
| 2015 | $4,326 +3.7% | $123,800 |
| 2014 | $4,172 -1.5% | $123,800 |
| 2013 | $4,235 +3.2% | $123,800 +56.9% |
| 2012 | $4,105 +1.2% | $78,900 |
| 2011 | $4,058 +4.8% | $78,900 |
| 2010 | $3,873 +3.2% | $78,900 |
| 2009 | $3,754 | $78,900 |
| 2008 | -- | $78,900 |
| 2003 | -- | $78,900 |
| 2002 | -- | $78,900 |
| 2001 | -- | $78,900 |
Find assessor info on the county website
Monthly payment
Est. payment
Payment breakdown
Explore the cost of this home by adjusting the details. Changes won't be saved.Climate risks
Neighborhood: 08312
Nearby schools
Schools provided by the listing agent
- District: Clayton Public Schools
Source: Bright MLS. This data may not be complete. We recommend contacting the local school district to confirm school assignments for this home.
Similar homes
- $319,9003 bd1 ba1k sqft1101 Franklin St, Clayton, NJ 08312For Sale
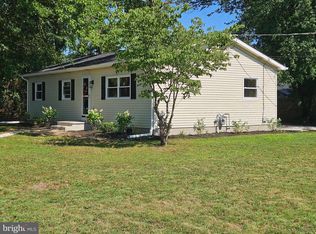
 MLS ID #NJGL2075354, Bryan Wallace, Atlas Real Estate. Bright MLS
 - $299,9003 bd1 ba1k sqft148 S Dennis Dr, Clayton, NJ 08312For Sale
 MLS ID #NJGL2077798, Hollie Dodge, Elite Realtors of New Jersey. Bright MLS
 - $275,0003 bd1 ba1.1k sqft328 Garden Ave, Clayton, NJ 08312For Sale
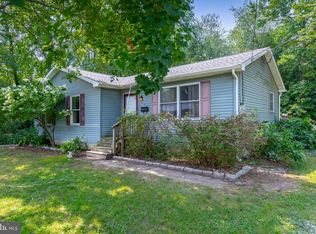 MLS ID #NJGL2076982, James Sullivan III, Century 21 Rauh & Johns. Bright MLS
 - $299,9003 bd2 ba1.1k sqft171 Morrow Ln, Clayton, NJ 08312For Sale
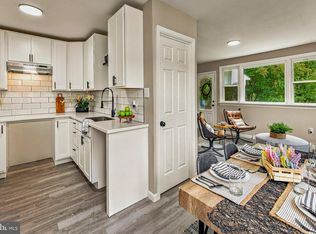 MLS ID #NJGL2076138, Mike Grisko, Elite Realtors of New Jersey. Bright MLS
 - $389,9004 bd2 ba1.3k sqft226 W High St, Clayton, NJ 08312For SaleMLS ID #NJGL2077464, Alex Convery, HomeSmart First Advantage Realty. Bright MLS
- $295,0003 bd1 ba1k sqft231 Delaware Ave, Newfield, NJ 08344For SaleMLS ID #NJGL2077936, Jamal Ellis, Fathom Realty NJ, LLC. Bright MLS
- $349,9003 bd1 ba960 sqft24 Woodland Ave, Franklinville, NJ 08322For SaleMLS ID #NJGL2077348, Vince Travalino, Keller Williams Realty - Washington Township. Bright MLS
- $289,9002 bd1 ba1.2k sqft612 Grant Ave, Franklinville, NJ 08322For SaleMLS ID #NJGL2076708, Andrew Baus, BHHS Fox & Roach-Washington-Gloucester. Bright MLS
- $379,9002 bd2 ba1.6k sqft3 E Dehart Ave, Clayton, NJ 08312For SaleMLS ID #NJGL2077236, Allan Dechert, Ferguson Dechert Real Estate. Bright MLS
- $310,0002 bd2 ba1k sqft401 W Jersey Ave, Pitman, NJ 08071For SaleMLS ID #NJGL2077818, Denise Woerner, RE/MAX Community-Williamstown. Bright MLS
- $349,9003 bd1 ba1.3k sqft120 Waddell Ave, Franklinville, NJ 08322For SaleMLS ID #NJGL2077528, Dejanee Itua, Vanguard Realty Group Inc. Bright MLS
- $330,0002 bd2 ba1.3k sqft722 Bordeaux Ct, Williamstown, NJ 08094For SaleMLS ID #NJGL2077958, Kathryn Horch, Keller Williams Realty - Medford. Bright MLS
- $365,0003 bd2 ba1.5k sqft1329 Sunset Ave, Williamstown, NJ 08094For SaleMLS ID #NJGL2077654, Ricky Mauriello, RE/MAX Community-Williamstown. Bright MLS
- $315,0003 bd2 ba1.5k sqft7 Quasar Ct, Sewell, NJ 08080For SaleMLS ID #NJGL2077680, Nicholas Barbetta, HOF Realty. Bright MLS
- $305,0002 bd2 ba1.5k sqft733 Buck Rd, Monroeville, NJ 08343For SaleMLS ID #NJGL2075462, Jordan Brown, Real Broker, LLC. Bright MLS
- $339,9003 bd1 ba1k sqft2035 Dahl Ter, Newfield, NJ 08344For SaleMLS ID #NJCB2032674, Priscilla Cruz, HomeSmart First Advantage Realty. Bright MLS
- $285,0003 bd2 ba1.4k sqft345 Swedesboro Rd, Franklinville, NJ 08322For SaleMLS ID #NJGL2073798, John DeFeo, Fathom Realty NJ, LLC. Bright MLS
- $299,9992 bd1 ba1k sqft500 Lincoln Ave, Pitman, NJ 08071For SaleMLS ID #NJGL2077304, Brit Marino, First Advantage Realty II LLC. Bright MLS
