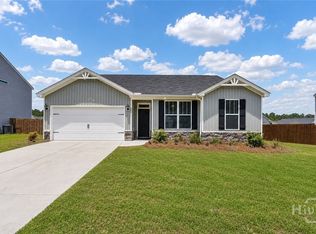
Welcome home to 114 Freedom Trail in Guyton! This beautifully maintained 3-bedroom, 2.5 bath home offers 1,724 square feet of comfortable living space with a layout designed for everyday living and entertaining. The open concept main floor features durable luxury vinyl plank flooring, a spacious living room, and a well appointed kitchen complete with stainless steel appliances, ample cabinet space, abundant counter space, big pantry, and an adjoining dining area perfect for family meals or hosting guests. Upstairs, you’ll find a generously sized primary suite featuring tray ceiling, a large walk-in closet, and an ensuite bath with dual vanities and garden tub/shower. Two additional bedrooms and a full bath provide plenty of room for family, guests, or a home office. Step outside to enjoy the fully fenced backyard with a patio and built-in fire pit an ideal space for relaxing evenings, entertaining friends, or letting kids and pets play. Situated on a 0.19 acre lot, this move in ready home combines modern comfort with small town charm while remaining conveniently located to shopping, schools, dining, and an easy commute to Pooler, Savannah, Hyundai, Gulfstream, and the Ports. Don’t miss your opportunity to make this beautiful home yours. Schedule your private showing today!
For sale
$300,000
214 Freedom Trail, Guyton, GA 31312
3beds
1,724sqft
Single Family Residence
Built in 2017
8,276 Square Feet Lot
$298,900 Zestimate®
$174/sqft
$-- HOA
What's special
Fully fenced backyardOpen concept main floorStainless steel appliancesAmple cabinet spaceBig pantryLarge walk-in closetWell appointed kitchen
- 39 days |
- 501 |
- 59 |
Likely to sell faster than
Zillow last checked:
Listing updated:
Listed by:
Becki Patterson 912-661-1939,
Keller Williams Coastal Area P,
Michelle L. Brown 912-660-2024,
Keller Williams Coastal Area P
Source: Hive MLS,MLS#: SA359803 Originating MLS: Savannah Multi-List Corporation
Originating MLS: Savannah Multi-List CorporationFacts & features
Interior
Bedrooms & bathrooms
- Bedrooms: 3
- Bathrooms: 3
- Full bathrooms: 2
- 1/2 bathrooms: 1
- Main level bathrooms: 1
Heating
- Central, Electric, Heat Pump
Cooling
- Central Air, Electric
Appliances
- Included: Some Electric Appliances, Dishwasher, Electric Water Heater, Disposal, Microwave, Oven, Plumbed For Ice Maker, Range, Self Cleaning Oven, Refrigerator
- Laundry: Washer Hookup, Dryer Hookup, In Hall, Laundry Room, Upper Level
Features
- Tray Ceiling(s), Ceiling Fan(s), Double Vanity, Garden Tub/Roman Tub, Primary Suite, Pantry, Split Bedrooms, Tub Shower, Upper Level Primary, Programmable Thermostat
- Windows: Double Pane Windows
- Basement: None
- Common walls with other units/homes: No Common Walls
Interior area
- Total interior livable area: 1,724 sqft
Video & virtual tour
Property
Parking
- Total spaces: 1
- Parking features: Attached, Garage Door Opener, Kitchen Level
- Garage spaces: 1
Features
- Patio & porch: Patio, Front Porch
- Fencing: Wood,Privacy,Yard Fenced
- Has view: Yes
- View description: Panoramic
Lot
- Size: 8,276 Square Feet
- Dimensions: .19 Ac
- Features: Back Yard, Private
Details
- Parcel number: 0375P00000012000
- Zoning: PD
- Zoning description: Single Family
- Special conditions: Standard
Construction
Type & style
- Home type: SingleFamily
- Architectural style: Traditional
- Property subtype: Single Family Residence
Materials
- Vinyl Siding
- Foundation: Slab
- Roof: Asphalt
Condition
- New construction: No
- Year built: 2017
Utilities & green energy
- Sewer: Public Sewer
- Water: Public
- Utilities for property: Cable Available, Underground Utilities
Green energy
- Green verification: ENERGY STAR Certified Homes
- Energy efficient items: Windows
Community & HOA
Community
- Subdivision: Patriots Point Ph 1
HOA
- Has HOA: No
Location
- Region: Guyton
Financial & listing details
- Price per square foot: $174/sqft
- Tax assessed value: $263,479
- Annual tax amount: $2,548
- Date on market: 7/8/2026
- Cumulative days on market: 39 days
- Listing agreement: Exclusive Right To Sell
- Listing terms: ARM,Cash,Conventional,1031 Exchange,FHA,USDA Loan,VA Loan
- Inclusions: Alarm-Smoke/Fire, Ceiling Fans, Refrigerator
- Ownership type: Homeowner/Owner
- Road surface type: Paved
Estimated market value
$298,900
$284,000 - $314,000
$2,229/mo
Price history
| Date | Event | Price |
|---|---|---|
| 7/8/2026 | Listed for sale | $300,000+93.5%$174/sqft |
Source:  Hive MLS #SA359803 Report a problem Hive MLS #SA359803 Report a problem | ||
| 7/5/2017 | Sold | $155,000$90/sqft |
Source: Hive MLS #SA169615 Report a problem | ||
Public tax history
| Year | Property taxes | Tax assessment |
|---|---|---|
| 2025 | $2,823 +10.8% | $105,392 +13.4% |
| 2024 | $2,548 +9.4% | $92,924 +11.3% |
| 2023 | $2,328 -2.5% | $83,513 +5.4% |
| 2022 | $2,389 +2.4% | $79,214 +10.3% |
| 2021 | $2,333 +9.7% | $71,816 +10.4% |
| 2020 | $2,128 +3.1% | $65,022 +3.2% |
| 2019 | $2,065 +3.8% | $63,022 +10.7% |
| 2018 | $1,990 | $56,908 +469.1% |
| 2017 | $1,990 +560.7% | $10,000 +17.6% |
| 2016 | $301 | $8,500 +88.9% |
| 2015 | -- | $4,500 +10.6% |
| 2014 | -- | $4,070 -3.1% |
| 2013 | -- | $4,200 |
Find assessor info on the county website
Monthly payment
Est. payment
Payment breakdown
Explore the cost of this home by adjusting the details. Changes won't be saved.Climate risks
Neighborhood: 31312
Nearby schools
GreatSchools rating
- 9/10Marlow Elementary SchoolGrades: PK-5Distance: 2.4 mi
- 9/10South Effingham Middle SchoolGrades: 6-8Distance: 1.6 mi
- 7/10South Effingham High SchoolGrades: 9-12Distance: 1.6 mi
- $310,3003 bd2 ba2k sqft212 Freedom Trl, Guyton, GA 31312Off Market
- $323,4003 bd3 ba1.8k sqft212 Freedom Trail, Guyton, GA 31312Off Market
- $303,8004 bd2 ba1.6k sqft216 Freedom Trl, Guyton, GA 31312Off Market
- $315,8003 bd3 ba1.6k sqft218 Freedom Trail, Guyton, GA 31312Off Market
- $297,3003 bd3 ba1.5k sqft210 Freedom Trail, Guyton, GA 31312Off Market
- $289,6003 bd2 ba1.7k sqft218 Freedom Trl, Guyton, GA 31312Off Market
- $274,800-- bd2 ba1.5k sqft210 Freedom Trl, Guyton, GA 31312Off Market
- $304,0004 bd3 ba1.8k sqft220 Freedom Trl, Guyton, GA 31312Off Market
A local agent can set up tours, give advice and negotiate with sellers.
Similar homes
- $354,9003 bd2 ba2k sqft626 Majestic Drive, Guyton, GA 31312For Sale

 MLS ID #SA359578, Chandie W. Hupman, Keller Williams Coastal Area P. Hive MLS
 - $320,0003 bd2 ba1.5k sqft240 Timberlake Drive, Guyton, GA 31312For Sale
 MLS ID #SA360718, Andrea L. McDowell, Keller Williams Coastal Area P. Hive MLS
 - $315,0004 bd3 ba1.9k sqft101 Quarterhorse Dr, Guyton, GA 31312Active Under Contract

 MLS ID #10795479, Dianne Dunford, RE/MAX 1st Choice Realty. GAMLS
 - $305,0003 bd2 ba1.5k sqft14 Blackberry Circle, Guyton, GA 31312For Sale
 MLS ID #SA362013, Chandie W. Hupman, Keller Williams Coastal Area P. Hive MLS
 - $305,0003 bd3 ba1.9k sqft282 Willow Point Circle, Savannah, GA 31407For SaleMLS ID #SA362725, Andrea L. McDowell, Keller Williams Coastal Area P. Hive MLS
- $355,0004 bd2 ba2.1k sqft103 Gentry Drive, Guyton, GA 31312For SaleMLS ID #SA355809, Lyndsay D. Smith, Keller Williams Coastal Area P. Hive MLS
- $319,9004 bd2 ba1.5k sqft43 Farrington Circle, Guyton, GA 31312For SaleMLS ID #SA362078, David T. Mesaros, Keller Williams Coastal Area P. Hive MLS
- $350,0003 bd3 ba1.8k sqft111 Mustang Drive, Guyton, GA 31312For SaleMLS ID #SA355378, Monica Beadleston, Realty One Group Inclusion. Hive MLS
- $299,9003 bd2 ba1.6k sqft107 Dasher Drive, Springfield, GA 31329For SaleMLS ID #SA362101, Christina L. McIntosh, McIntosh Realty Team LLC. Hive MLS
- $374,9004 bd3 ba2.5k sqft166 Green Paddock Circle, Guyton, GA 31312For SaleMLS ID #SA360451, Lisa J. Snipes, BHHS Bay Street Realty Group. Hive MLS
- $410,0005 bd3 ba2.3k sqft618 Majestic Drive, Guyton, GA 31312For SaleMLS ID #SA357435, Cynthia Harney, Keller Williams Coastal Area P. Hive MLS
- $339,9003 bd3 ba1.8k sqft209 Alyssa Avenue, Guyton, GA 31312For SaleMLS ID #SA356526, Ashley Johnson, eXp Realty LLC. Hive MLS
- $349,9005 bd3 ba2.3k sqft126 Tobago Circle, Guyton, GA 31312For SaleMLS ID #SA357927, David Karas, Fathom Realty Georgia. Hive MLS
- $299,9993 bd2 ba1.3k sqft448 Queens Way, Ellabell, GA 31308For SaleMLS ID #SA356907, Marcia Rice, Keller Williams Coastal Area P. Hive MLS
- $359,9993 bd2 ba1.7k sqft228 Wild Rose Drive, Guyton, GA 31312For SaleMLS ID #SA349116, Rob Fletcher, RC Fletcher Real Estate. Hive MLS
- $299,9003 bd2 ba1.5k sqft490 Abigail Circle, Ellabell, GA 31308For SaleMLS ID #SA361870, Keith Marsh, Next Move Real Estate LLC. Hive MLS
- $329,9004 bd4 ba1.8k sqft22 Godley Park Way, Savannah, GA 31407For SaleMLS ID #SA362386, Alicja Patel, eXp Realty LLC. Hive MLS
- $399,0004 bd2 ba2.1k sqft103 Kensington Circle, Guyton, GA 31312For SaleMLS ID #SA347493, Annmarie Neill, Realty One Group Inclusion. Hive MLS
- $450,0004 bd2 ba1.7k sqft110 Cameron Oaks Drive, Guyton, GA 31312For SaleMLS ID #SA362001, Becki Patterson, Keller Williams Coastal Area P. Hive MLS
- $345,0003 bd3 ba2.1k sqft121 Waverly Way, Savannah, GA 31407For SaleMLS ID #SA361600, Trisha M. Cook, Compass Georgia, LLC. Hive MLS
