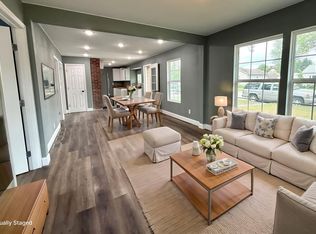
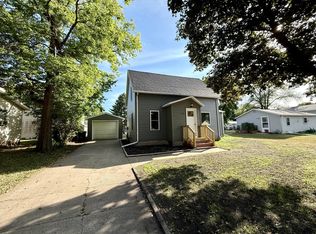
Welcome to a well-updated 4-bedroom, 2-bath home! This home offers practical, move-in-ready living with updates throughout. The main floor features new flooring, a convenient laundry area, and a full bathroom. The living room includes a gas fireplace, adding comfort and functionality to the space. Upstairs, you’ll find three bedrooms along with a second full bathroom. The main bedroom includes a walk-in closet, and there’s a flexible bonus area that works well as a gaming room, office, or additional living space. If you’re looking for a solid home with key updates already completed and a layout that fits everyday living, this property is worth a look.
Active
$220,000
214 Front St E, Redwood Falls, MN 56283
4beds
1,120sqft
Single Family
Built in 1891
0.37 Acres Lot
$207,700 Zestimate®
$196/sqft
$-- HOA
What's special
Gas fireplaceNew flooringFlexible bonus areaConvenient laundry area
- 165 days
- 200
- 6
Zillow last checked:
Listing updated:
Listed by:
Sarah Jacobson 507-828-7145,
Minnesota Lands and Homes Real Estate
Source: NorthstarMLS as distributed by MLS GRID,MLS#: 7073793
Facts & features
Interior
Bedrooms & bathrooms
- Bedrooms: 4
- Bathrooms: 2
- Full bathrooms: 2
Bedroom
- Level: Upper
- Area: 117 Square Feet
- Dimensions: 13x9
Bedroom 2
- Level: Upper
- Area: 108 Square Feet
- Dimensions: 12x9
Bedroom 3
- Level: Upper
- Area: 117 Square Feet
- Dimensions: 13x9
Bathroom
- Level: Main
- Area: 35 Square Feet
- Dimensions: 5x7
Bathroom
- Level: Upper
- Area: 91 Square Feet
- Dimensions: 13x7
Dining room
- Level: Main
- Area: 156 Square Feet
- Dimensions: 12x13
Game room
- Level: Upper
- Area: 169 Square Feet
- Dimensions: 13x13
Kitchen
- Level: Main
- Area: 221 Square Feet
- Dimensions: 13x17
Laundry
- Level: Main
- Area: 120 Square Feet
- Dimensions: 12x10
Living room
- Level: Main
- Area: 192 Square Feet
- Dimensions: 16x12
Heating
- Forced Air
Cooling
- Window Unit(s)
Appliances
- Laundry: Laundry Room, Main Level
Features
- Basement: Block,Crawl Space,Partial
- Has fireplace: No
Interior area
- Total structure area: 2,744
- Total interior livable area: 1,120 sqft
- Finished area above ground: 1,120
- Finished area below ground: 0
Property
Parking
- Total spaces: 1
- Parking features: Detached Garage
- Garage spaces: 1
- Details: Garage Dimensions (18x26)
Accessibility
- Accessibility features: None
Features
- Levels: Two
- Stories: 2
- Patio & porch: Deck
Lot
- Size: 0.37 Acres
- Features: Irregular Lot
Details
- Foundation area: 812
- Parcel number: 880293080
- Zoning description: Residential-Single Family
Construction
Type & style
- Home type: SingleFamily
- Property subtype: Single Family
Materials
- Block
- Roof: Asphalt
Condition
- New construction: No
- Year built: 1891
Utilities & green energy
- Electric: Circuit Breakers
- Gas: Natural Gas
- Sewer: City Sewer/Connected
- Water: City Water/Connected
Community & HOA
Community
- Subdivision: Auditors Sub
HOA
- Has HOA: No
Location
- Region: Redwood Falls
Financial & listing details
- Price per square foot: $196/sqft
- Tax assessed value: $134,300
- Annual tax amount: $1,706
- Date on market: 5/13/2026
Estimated market value
$207,700
$197,000 - $218,000
$1,656/mo
Price history
| Date | Event | Price |
|---|---|---|
| 5/13/2026 | Listed for sale | $220,000+1529.6%$196/sqft |
Source:  NorthstarMLS as distributed by MLS GRID #7073793 Report a problem NorthstarMLS as distributed by MLS GRID #7073793 Report a problem | ||
| 7/26/2013 | Sold | $13,500-32.2%$12/sqft |
Source: NorthstarMLS as distributed by MLS GRID #5180538 Report a problem | ||
| 6/24/2013 | Listed for sale | $19,900-35.8%$18/sqft |
Source: REDWOOD VALLEY REAL ESTAT #6003212 Report a problem | ||
| 10/1/2001 | Sold | $31,000$28/sqft |
Source: Agent Provided Report a problem | ||
Public tax history
| Year | Property taxes | Tax assessment |
|---|---|---|
| 2025 | $1,612 +10% | $134,300 +3% |
| 2024 | $1,466 +60% | $130,400 +9.4% |
| 2023 | $916 +12% | $119,200 +40.2% |
| 2022 | $818 +71.8% | $85,000 +12.3% |
| 2021 | $476 -5.2% | $75,700 +86.5% |
| 2020 | $502 | $40,600 +2.8% |
| 2019 | -- | $39,500 +3.9% |
| 2018 | -- | $38,000 |
| 2017 | -- | -- |
| 2016 | -- | -- |
| 2015 | -- | -- |
| 2014 | -- | -- |
| 2013 | -- | -- |
| 2012 | -- | -- |
| 2011 | -- | -- |
| 2010 | -- | -- |
Find assessor info on the county website
Monthly payment
Est. payment
Payment breakdown
Explore the cost of this home by adjusting the details. Changes won't be saved.Climate risks
Neighborhood: 56283
Similar homes
- $217,9004 bd2 ba1.6k sqft131 N Drury St, Redwood Falls, MN 56283For Sale
 MLS ID #7133539, Shannon Guetter, Re/Max Realty Plus. NorthstarMLS as distributed by MLS GRID
 - $187,5003 bd2 ba1.4k sqft510 E Plum St, Redwood Falls, MN 56283For Sale
 MLS ID #7136305, Brent J Prouty, Re/Max Realty Plus. NorthstarMLS as distributed by MLS GRID
 - $197,5003 bd2 ba1.6k sqft25050 400th St, Belview, MN 56214For Sale
 MLS ID #7136995, Leslie Lynn Reese, Keller Williams Realty-SF. NorthstarMLS as distributed by MLS GRID
 - $--4 bd1 ba1.6k sqft422 Dupont Ave NW, Renville, MN 56284Auction
 Auction.com 1
 - $146,9002 bd2 ba940 sqft515 E Spring St, Redwood Falls, MN 56283For SaleMLS ID #7009749, Valerie Jean Stephens, Kerkhoff Auction & Real Estate. NorthstarMLS as distributed by MLS GRID
- $259,9002 bd2 ba1.6k sqft307 Aspenwood Dr, Redwood Falls, MN 56283For SaleMLS ID #7083647, David Jon Mattison, Minnesota Lands and Homes Real Estate. NorthstarMLS as distributed by MLS GRID
- $199,9003 bd2 ba1.4k sqft344 N Oak St, Vesta, MN 56292For SaleMLS ID #7067681, Kim Salfer, Realty Express. NorthstarMLS as distributed by MLS GRID
- $153,9004 bd1 ba1.4k sqft411 State Highway 19, Franklin, MN 55333For SaleMLS ID #7100725, Sherry Regier, EXIT Realty - Great Plains. NorthstarMLS as distributed by MLS GRID
- $185,9003 bd2 ba1.6k sqft19 1st Ave NE, Fairfax, MN 55332For SaleMLS ID #7132146, Charles A Nichols, Coldwell Banker Realty. NorthstarMLS as distributed by MLS GRID
- $285,0003 bd2 ba1.5k sqft1301 N 9th St, Olivia, MN 56277For SaleMLS ID #7124572, Rachel Kay Orsten, Orsten Realty. NorthstarMLS as distributed by MLS GRID
- $115,0003 bd2 ba1.3k sqft310 Oak St, Clements, MN 56224For SaleMLS ID #7075447, Pa Houa Lee, Diversified Realty. NorthstarMLS as distributed by MLS GRID
- $152,0002 bd1 ba1.2k sqft78 Vernon Ave, Morgan, MN 56266For SaleMLS ID #7140409, Valerie Jean Stephens, Kerkhoff Auction & Real Estate. NorthstarMLS as distributed by MLS GRID
- $129,9003 bd2 ba1.6k sqft361 S 9th St, Bird Island, MN 55310For SaleMLS ID #7154707, Jennifer Wolfe, LPT Realty, LLC. NorthstarMLS as distributed by MLS GRID
- $159,0003 bd1 ba1.1k sqft203 4th St, Danube, MN 56230For SaleMLS ID #7121440, Brenda Rouse, Edina Realty. NorthstarMLS as distributed by MLS GRID
- $119,5003 bd2 ba1.3k sqft204 E Hibbard Ave, Belview, MN 56214For SaleMLS ID #7156390, David Jon Mattison, Minnesota Lands and Homes Real Estate. NorthstarMLS as distributed by MLS GRID
- $124,0003 bd1 ba1.4k sqft640 Ranchwood Dr, Bird Island, MN 55310For SaleMLS ID #7100716, Sherry Regier, EXIT Realty - Great Plains. NorthstarMLS as distributed by MLS GRID
- $119,9004 bd2 ba1.6k sqft208 N 7th St, Olivia, MN 56277For SaleMLS ID #6780651, Joseph Haen, RE/MAX Preferred Realty. NorthstarMLS as distributed by MLS GRID
- $129,0003 bd1 ba1.1k sqft505 S 7th St, Olivia, MN 56277For SaleMLS ID #7127682, Jolene Joyce Ervin, Edina Realty. NorthstarMLS as distributed by MLS GRID
- $163,0002 bd1 ba1.2k sqft821 Ash Ave, Bird Island, MN 55310For SaleMLS ID #7089718, The Broll Team, Keller Williams Realty Integrity Northwest. NorthstarMLS as distributed by MLS GRID
